
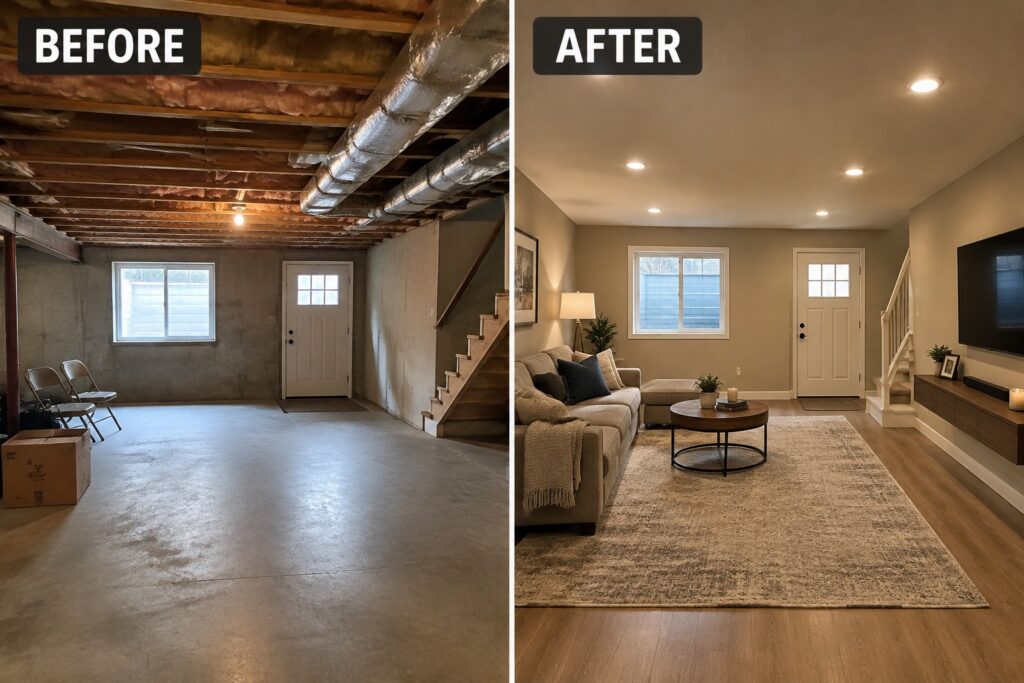
Basements can feel forgotten when exposed joists, poor lighting, and awkward layouts make the space seem unfinished.
A finished ceiling can help the whole room feel more intentional, while also making room for practical choices like recessed lights, painted beams, or sound-softening panels.
I’d think about how the basement will be used before choosing a treatment, since a family room, office, and play space may each need something different.
The best changes make the ceiling feel like part of the room rather than an afterthought, and that shift can make a basement more comfortable and useful.
Some of these approaches are easy to adapt to a real home, so I’d save the ones that suit the room’s height, budget, and everyday needs.
Turn An Unfinished Basement Into A Comfortable Living Room

Finishing the ceiling and walls can make an unfinished basement feel like a true part of the home. Here, the exposed ceiling and concrete floor give way to a smooth ceiling, recessed lights, and wood-look flooring, making the room comfortable enough for everyday use.
A simple seating area and rug help define the space without crowding it. This approach works well in basements used for relaxing or watching TV; just plan for adequate lighting and choose flooring suited to basement conditions.
Finish The Basement Ceiling For A Cleaner Look

A smooth, finished ceiling can make an older basement feel like a proper living room. Here, the stained drop ceiling was replaced with a clean surface, which helps the room feel less neglected and lets the seating area take center stage.
If you are updating a basement, deal with any leaks or moisture first, then choose a ceiling finish that suits the room’s height and access needs. Recessed or surface-mounted lights can keep the space bright without bringing back the busy look of old ceiling tiles.
Turn An Unfinished Basement Into A Home Bar

An unused basement can become a useful place to gather when you give it one clear purpose. Here, the bare concrete room becomes a bar area, and the finished wood ceiling helps the basement feel more like a room than a storage space.
This idea works well in basements where there’s enough open floor space for a counter and a few stools. Start by checking for moisture and planning around exposed pipes, then choose a ceiling finish that suits the room’s height and leave a clear path through the space.
Make A Basement Bedroom Feel Finished

A finished ceiling can change the feel of a basement bedroom. Here, the plain ceiling became a coffered design with recessed lights, making the room feel more considered while keeping the bedroom calm and simple.
This idea works well in a basement with a low or unfinished-looking ceiling, as long as there is enough height for the added trim. Keep the beams modest, and plan the lighting before closing in the ceiling so fixtures land where they are useful.
Turn A Basement Into A Home Theater

An unfinished basement can become a practical movie room when the ceiling and seating are planned as part of the same project. Here, a finished dark ceiling and a large screen replace the exposed joists and bare floor, giving the room a clear purpose.
For a similar setup, make sure the screen is easy to see from every seat, and leave enough space to walk through the room. A dark ceiling can suit a basement theater, especially when you want the screen to be the main focus.
Create A Bright Basement Craft Room
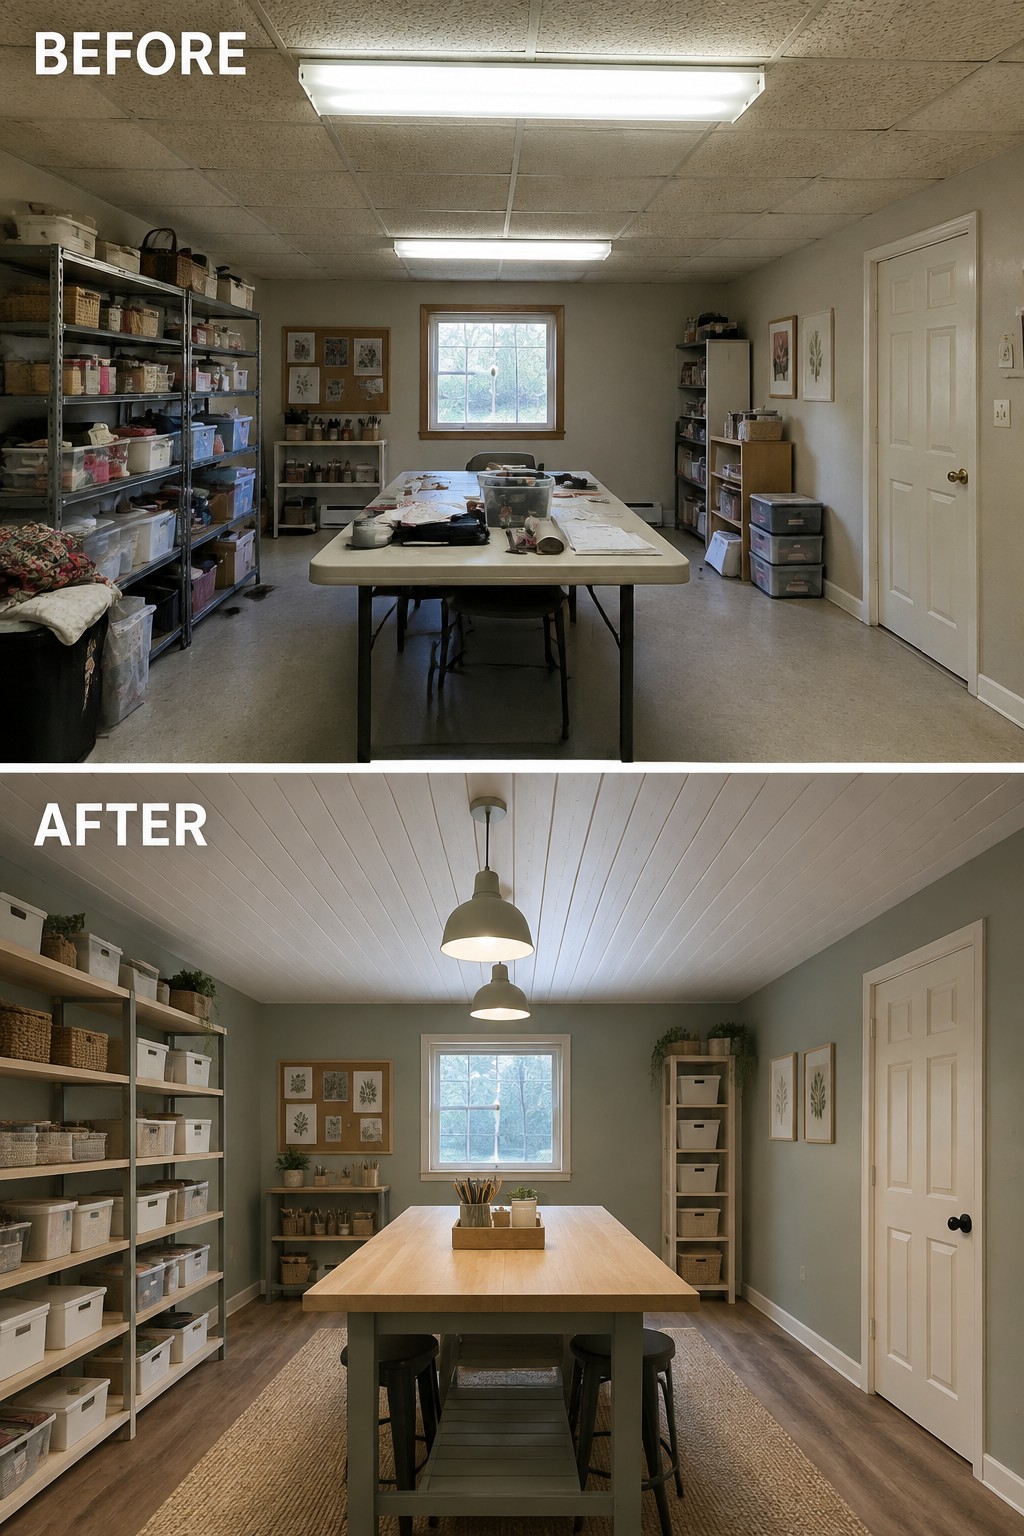
A basement can work well as a craft room when the ceiling feels finished and the supplies have a clear place. Here, the exposed ceiling tiles are replaced with white boards, and open shelving keeps materials easy to reach without crowding the worktable.
Use durable flooring and simple storage bins to make cleanup easier, then choose a ceiling treatment that suits the room’s height and budget. Good task lighting matters too, especially over the table where projects happen.
Cover Exposed Basement Utilities With A Finished Ceiling

A finished ceiling can make a basement laundry room feel much more orderly. Here, the exposed joists and pipes are hidden behind a smooth ceiling with recessed lights, while the water heater remains accessible. That change gives the room a cleaner look without taking away its practical purpose.
In a basement with low ceilings or lots of plumbing, plan the ceiling around access to valves, ducts, and other equipment. A dropped section or access panel can make repairs easier, and recessed lights help keep the ceiling from feeling crowded.
Give A Basement Office A More Finished Feel

A basement office can feel less makeshift when the ceiling gets as much attention as the furniture. Here, the exposed-looking drop ceiling is replaced with a coffered treatment, making the room feel more like a planned workspace.
If your basement has a low ceiling, keep the trim simple and use recessed lights rather than bulky fixtures. A defined rug under the desk can help the office feel settled without crowding the room.
Replace A Drop Ceiling With Wood Slats

The old drop ceiling made this basement feel dim and unfinished. Replacing it with narrow wood slats and recessed lights gives the room a more intentional look while keeping the ceiling as a feature.
This treatment can work well in a basement where the ceiling is low and a standard flat finish might feel plain. Plan for access to pipes and wiring before closing anything in, and use a ceiling system that still allows repairs when needed.
Create A Cleaner, Brighter Basement Laundry Room
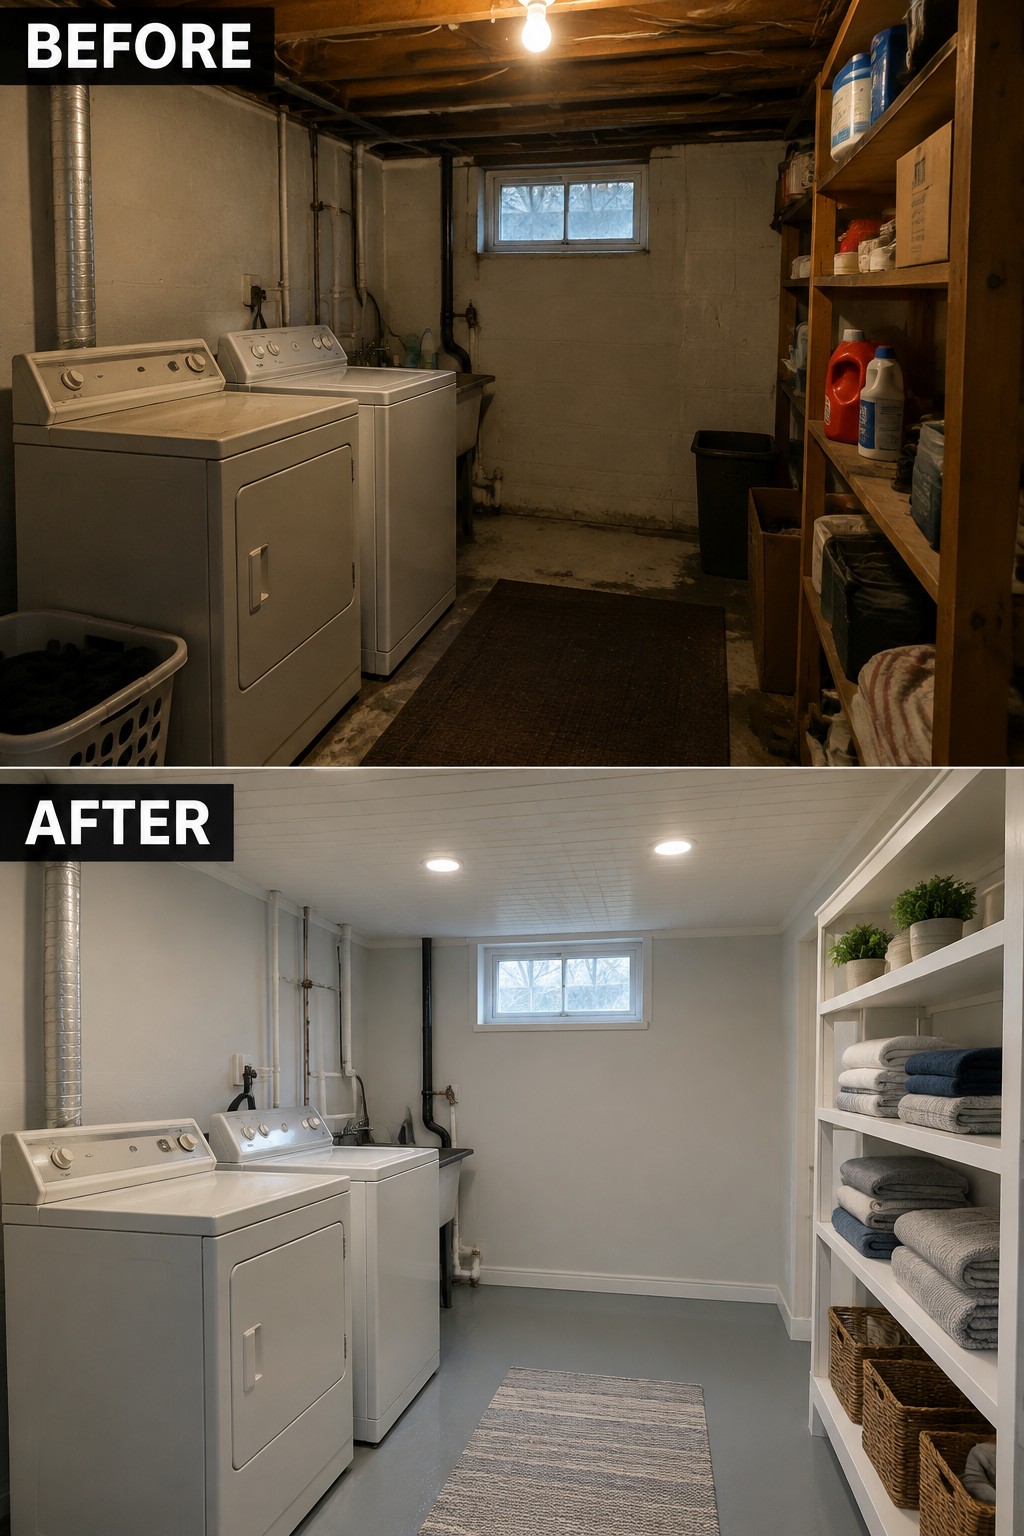
The laundry area feels much more usable once the rough ceiling is covered and the walls and floor have a clean finish. In this basement, the finished ceiling and recessed lights make the small room feel brighter without changing its basic layout.
For a similar space, a simple ceiling treatment can hide exposed framing and make the room feel more complete. Keep the finish practical and leave access to pipes or wiring that may need repairs later.
Make A Basement Bedroom Feel More Finished

A finished ceiling can change the feel of a basement bedroom. Here, the old drop ceiling gives way to a recessed ceiling with trim and built-in lights, making the room look more like a comfortable part of the home.
This idea works well when you want a basement bedroom to feel settled without changing its layout. Recessed lighting helps brighten the room, while a simple, consistent ceiling finish keeps the space from feeling busy. Check that there’s still access to pipes and wiring before closing anything in.
Finish A Basement Hallway With A Smooth Ceiling

Covering the exposed framing and pipes makes this basement hallway feel like part of the home instead of a work zone. The finished ceiling and walls give the narrow passage a cleaner look, while recessed lights keep the ceiling neat.
In a basement with low ceilings, a simple finish can work better than decorative details. Plan access to plumbing and wiring before closing everything in, and choose lighting that keeps the hallway bright without taking up headroom.
Turn A Basement Into A Playroom

The basement changes from a crowded storage area into a useful playroom, and the finished ceiling helps the room feel like part of the home. A colorful rug also gives the open floor a clear place for play.
Before adding toys and furniture, clear out stored items and check that the basement is dry and comfortable. Then choose child-sized storage and leave plenty of open floor space, especially in a room with support posts.
Make A Basement Bar Feel Like A Finished Room

Replacing the exposed ceiling with a finished design makes this basement bar feel more like part of the home. The dark beams and recessed lighting give the ceiling a clear shape while hiding the pipes and wiring that made the room feel unfinished.
If you’re updating a basement bar, consider a finished ceiling treatment that works with the room’s existing height. Keep enough clearance for people to move comfortably, and use recessed or other low-profile lights so the ceiling stays practical as well as tidy.
Finish A Basement Gym With A Dark Ceiling

Painting the drop ceiling a dark color helps this basement gym feel more finished without replacing the ceiling tiles. The dark ceiling also gives the workout area a clearer, more deliberate look, while the new floor makes the room easier to use.
This approach can work well in a basement where a full ceiling renovation is not practical. Use paint suited to ceiling tiles, and check that the tiles and any water stains are dry and in good condition first.
Turn A Damp Basement Into A Comfortable Bedroom
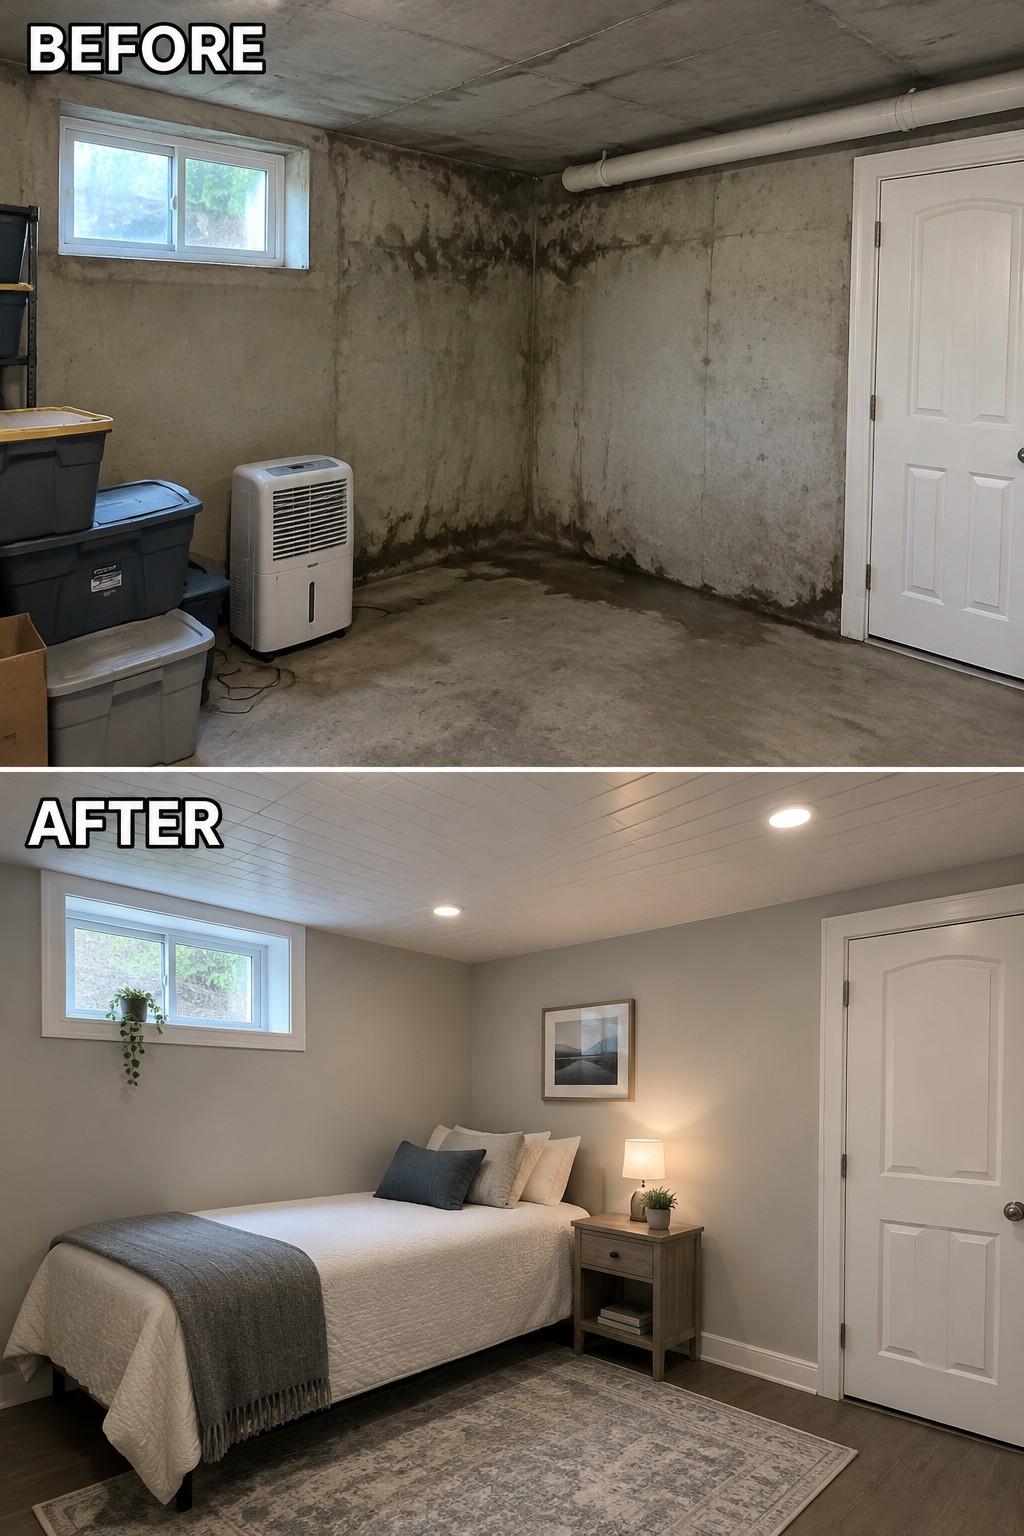
A basement can become a useful bedroom once moisture problems are handled and the room gets a proper finished ceiling. Here, a clean paneled ceiling and recessed lights help the space feel more like a regular room than a storage area.
Before adding finishes, check for leaks and dampness, and make sure the ceiling work leaves enough access to pipes and other utilities. A simple bed layout and a rug can help define the sleeping area without crowding a small basement.
Add A Tray Ceiling To Define The Basement Living Area

The recessed tray ceiling gives this basement living room a more finished feel than the plain ceiling it replaced. Its raised center and recessed lights make the ceiling treatment a feature, while keeping the room comfortable for everyday use.
This idea works well in a basement with enough ceiling height to accommodate the change. Plan the tray around existing ducts and pipes, and use recessed lighting where people sit so the room stays practical as well as polished.
Make A Basement Laundry Room Feel Finished

A basement laundry room can do more than hold the washer and dryer. Here, a simple plank ceiling and recessed lights replace stained ceiling tiles, making the room feel cared for and easier to use.
If your basement has a drop ceiling, clean, moisture-resistant ceiling panels can be a practical update; for a lower ceiling, keep the finish light and use recessed fixtures where possible. Pair it with a clear work surface, but leave enough room to move around the machines.
Make A Basement Workshop Feel More Organized

A finished ceiling can make a basement workshop feel more intentional without changing its practical purpose. Here, the exposed ceiling is painted dark and paired with brighter task lighting, while the tools are arranged on a pegboard instead of spread across the workbench.
This approach works well in utility spaces where you want to keep the ceiling structure visible. Paint pipes and joists a consistent dark color, then add lights over the areas where you work. Keep the main work surface clear so there’s room to use it.
Turn Under-Stair Storage Into A Cozy Reading Nook

Finishing the ceiling can make an awkward basement corner feel like part of the home instead of leftover storage space. Here, the exposed framing is covered, and a built-in bench turns the area beneath the stairs into a small place to sit and read.
This idea works well where the ceiling slopes or headroom is limited. Keep the bench sized to the space, and use storage drawers beneath it so the nook stays useful without becoming crowded.
Use A Finished Ceiling To Make The Basement Feel Like A Living Room

The exposed beams and track lighting give this basement a more finished look, while the larger rug and seating area make it feel like a room meant for relaxing. The ceiling treatment helps the space feel intentional without changing its open layout.
For a similar basement, paint the ceiling beams and joists in a light color, then add simple track lights where people sit or walk. Check that any wiring and utilities are safely handled before covering or painting them, and keep enough headroom for comfortable movement.
Make A Basement Hallway Feel Finished

A plain basement hallway can feel neglected even when the rooms off it are in good shape. Here, wood flooring and a runner replace the bare concrete, while a paneled ceiling and recessed lights give the corridor a more finished look.
For a similar update, use a durable runner to define the walkway and choose a ceiling finish that works around pipes or wiring without making access difficult. Keep the path clear and the finishes simple, especially in a narrow hall.
Frequently Asked Questions
Q: Can I leave the basement ceiling exposed instead of covering it?
A: Yes, if the pipes, wiring, and joists are in decent shape and you like an industrial look. Paint everything one color to make the overhead clutter feel more intentional, and check that you can still reach shutoff valves and junction boxes.
Q: What’s the easiest ceiling treatment if I may need access to pipes later?
A: A drop ceiling is practical because you can lift out individual panels when repairs come up. Choose panels you like, since a basic grid does not have to feel like an office ceiling.
Q: Will a finished ceiling make my basement feel smaller?
A: It can lower the visual height, especially in a basement with a low ceiling. A light color and simple, low-profile treatment can help the room feel more open.
Q: Do I need to deal with moisture before finishing the ceiling?
A: Yes. Fix leaks and dampness first, or moisture can damage the new finish and encourage mold. Check around plumbing and exterior walls before covering anything up.
