

An unfinished basement can feel like a catchall, with bare walls, awkward corners, and little reason to spend time there.
I find that a bar works best when its layout fits the room, leaving enough space to serve a drink, pull up a stool, and move around comfortably.
Warm lighting, simple shelving, and a practical counter can make the lower level feel more finished without hiding every sign of its original character.
The difference can be satisfying when a neglected corner becomes a useful place to gather.
I’d save the ideas that suit your basement’s size and try those first.
Turn An Unfinished Basement Into A Bar

An empty basement can become a useful gathering spot by giving it one clear purpose. Here, the bare concrete room becomes a bar with a long counter and seating, so there’s a place to serve drinks and sit without filling the whole space with furniture.
For a similar setup, start by measuring the area and leaving enough room to move around the bar stools. A simple counter with storage can work well in a lower level, even if you keep the rest of the basement open for other uses.
Turn A Basement Storage Corner Into A Compact Bar

An unused basement corner can become a practical bar without changing the whole room. Here, storage boxes and shelving give way to a short run of cabinets and a counter, making the area useful for serving drinks and keeping bar supplies together.
For a similar setup, start by clearing the space and measuring carefully before choosing cabinets or a beverage fridge. A compact counter works well in a narrow basement, especially if you leave enough room to move around it.
Create A Pub-Style Basement Bar With Dark Wood Finishes

A bare basement can become a useful gathering spot when you give it one clear purpose. Here, a long bar replaces an empty stretch of floor, while dark wood and a finished ceiling make the room feel like a pub rather than a storage area.
In your own basement, start by checking the floor, ceiling, and any exposed utilities before choosing bar placement. A compact counter with a few stools can work well in a lower level, as long as it leaves a clear path through the room.
Turn An Unfinished Basement Hall Into A Bar

A narrow basement passage can serve as more than a walkway. Here, a long counter and stools turn an empty, concrete-floored area into a simple bar, while shelves keep bottles and glassware close at hand.
This idea works best when the counter leaves a clear path through the space. In a small basement, keep the seating compact and use wall shelves instead of bulky cabinets.
Add A Bar Beside The Laundry Area

Turning an unfinished basement into a bar can make better use of space that already has plumbing and utility connections. Here, a counter and cabinets replace the bare laundry-area look, while the washer and dryer are tucked behind louvered doors.
This idea works well in a basement where a full bar room is not practical. Keep the counter compact and leave enough room to open the appliance doors and move around comfortably.
Add A Bar To An Unfinished Basement

A basement bar can give an unfinished lower level a clear purpose. Here, the bare wall and open floor became a serving area with a wood-front counter, making the space feel more like a place to gather than a storage room.
If you have a similar basement, start by choosing a wall with enough room for the counter and stools, then make sure there is a comfortable path around them. A simple bar setup can work even when the ceiling and walls remain unfinished, but keep the seating modest so the room still has room to move.
Build A Basement Bar Around A Central Feature

The empty basement becomes a usable bar by building the counter around the support post, turning an awkward obstacle into a natural focal point. The wood bar and stools also give the unfinished lower level a clear purpose.
This idea works well in a basement with an open floor plan, especially when a post or beam limits where furniture can go. Keep enough room behind the stools for people to move comfortably, and use the bar to define the area without closing off the rest of the space.
Turn A Basement Game Room Into A Bar

The pool table already gave this unfinished basement a place to gather, but the concrete walls and floor made it feel more like a storage area. Adding a bar along one wall turns the room into a more useful hangout without taking the pool table out of the plan.
This idea works well when a basement has enough room for both games and seating. Keep the bar compact, and leave a clear path around the table so people can move and play comfortably.
Make A Damp Basement Feel Like A Finished Bar

A basement bar can give an unfinished lower level a clear purpose. Here, the peeling walls and damp-looking floor are replaced with a simple counter and wood-look flooring, so the room feels ready to use rather than like a storage area.
If moisture is a concern, deal with its source before adding flooring or cabinets. Once the space is dry, keep the bar compact and leave enough open floor for people to move around comfortably.
Add A Back Bar To An Unfinished Basement

A built-in bar can give an unfinished basement a clear purpose. Here, the exposed framing becomes a finished bar wall with open bottle and glass storage, while the counter and stools make the area useful for serving drinks and sitting down.
If you have a similar lower level, plan the bar around the wall and leave enough room for people to pull out stools and move behind them. Open shelves keep bottles handy, but avoid filling every inch; a little breathing room makes the setup easier to use.
Use The Space Beneath The Stairs For A Basement Bar

The area beneath a basement staircase can become a useful bar instead of a place to pile storage. Here, built-in cabinets and a small drink fridge make the most of the low, sloping space, while open shelves keep bottles and glasses within reach.
This idea works especially well in a basement where floor space is limited. Measure the height and depth carefully before choosing cabinets, and keep the bar’s main work area where the ceiling is highest. A sliding door can also conceal nearby storage without taking up room to swing open.
Add A Wood-Finished Bar With Wall Shelving To A Basement Corner
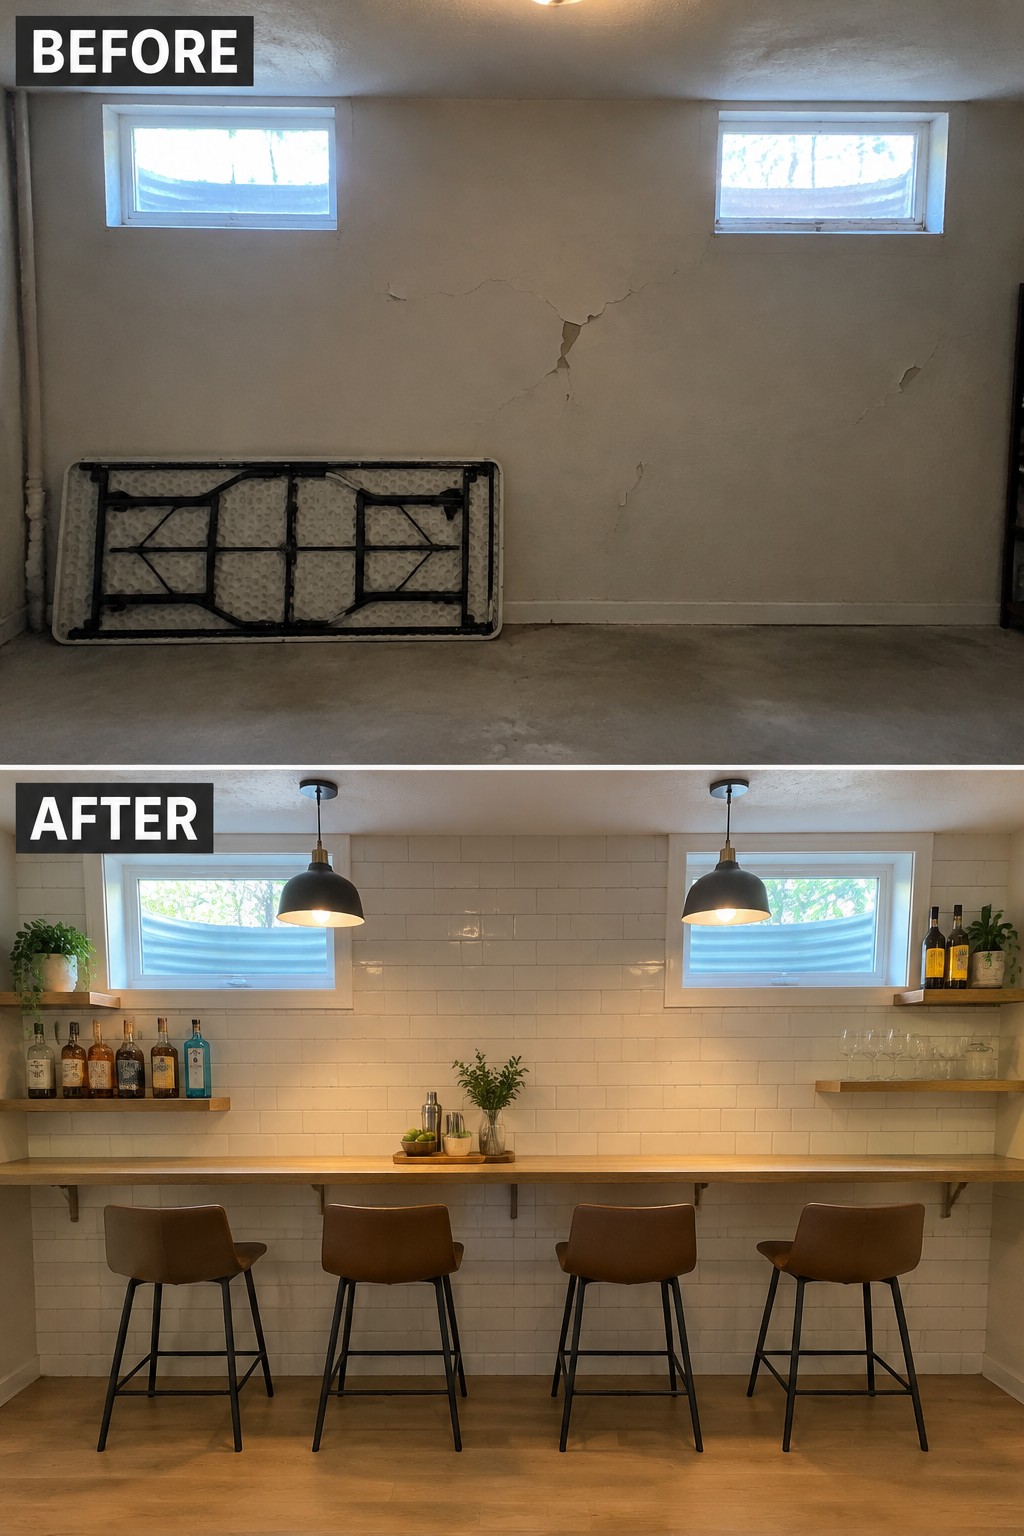
A long counter can turn an unfinished basement wall into a useful bar area without taking over the whole room. Here, tile and a wood countertop replace a cracked blank wall, while stools make the space practical for sitting and serving drinks.
This idea works well in a basement with limited floor space. Keep the counter narrow enough to leave a clear path, and use wall shelves for bottles and glasses instead of adding bulky cabinets.
Make A Basement Bar The Main Gathering Spot

The unfinished basement becomes more useful once a bar gives it a clear purpose. A long counter with a few stools turns the open floor into a place to sit and gather, while the exposed ceiling still suits a casual basement setting.
If you have a similar open lower level, place the bar where people can reach it without blocking the main walkway. Keep the counter and seating to a practical scale, and use warm pendant lights so the serving area is easy to see.
Give An Unfinished Basement A Clear Bar Area

A bare basement can feel much more useful when one part of it has a clear purpose. Here, a simple counter and back bar turn an empty stretch of floor into a place to sit and serve drinks, while the finished surfaces make the area feel less like a work in progress.
For a similar setup, place the bar along a wall and leave enough open space in front for stools and easy movement. A compact counter works well in many lower levels, but check for moisture and finish the floor and walls properly before adding furniture.
Turn An Unused Basement Nook Into A Wine Bar

A folding table leaves this low-ceilinged nook with little purpose. Replacing it with built-in wine storage and a compact counter makes the awkward space useful without needing to change its footprint.
This approach works well in a basement alcove where a full-size bar would feel crowded. Use the low side for storage and keep the counter depth modest so there is still room to move. A couple of stools are enough if you want a place to sit.
Hide Basement Bar Storage Behind A Sliding Door

A sliding barn door can turn an unfinished basement wall into a compact bar area without leaving the whole setup on display. Here, the exposed electrical panel and workbench area become a finished bar nook, while the door can cover the shelves and appliances when they are not in use.
This idea works well when a basement has one useful stretch of wall but limited room for a swinging door. Keep the bar’s depth modest, and make sure any electrical panel remains accessible and meets local clearance requirements. A sliding door should not block it when closed.
Add A Counter To Make The Basement More Usable

A long counter can give an unfinished basement a clear purpose without changing its basic layout. Here, a bare concrete room becomes a simple bar with a wood-fronted counter, making the space useful for serving drinks and gathering.
This idea works well in basements with an open floor area. Keep enough room behind the counter to move comfortably, and choose finishes that suit the lower level, especially if moisture is a concern.
Use A Tiled Wall To Define A Basement Bar

A tiled wall can give an unfinished basement a clear bar area without closing it off. Here, patterned tile covers the wall behind a long counter, turning a bare stretch of brick into a useful spot for serving drinks.
For a similar look, keep the bar along one wall and choose tile that suits the rest of the basement. Check that the wall is dry and properly prepared before tiling, especially in a lower level where moisture can be an issue.
Turn A Basement Nook Into A Compact Bar

A bare basement alcove can become a useful bar without taking over the rest of the room. Here, fitted cabinetry and a small counter turn an unfinished recess into a place to pour drinks and store glassware.
This idea works well in a basement nook that is too small for a full bar. Plan the counter and storage to fit the opening, and leave enough room to move around the stool and reach the cabinets comfortably.
Build A Basement Bar Along One Wall

A single wall can turn an unfinished basement into a useful bar area without taking over the whole room. Here, built-in cabinets and a tiled back wall make the bar feel planned, while the TV gives the wall a clear focal point.
This setup works well in a long or narrow basement where floor space is limited. Keep the counter depth practical, and leave enough room for stools to slide out and people to pass behind them.
Create A Comfortable Basement Lounge Beside The Bar

Replacing the bare, open basement setup with a defined lounge and bar area makes the room feel more useful for everyday relaxing and having friends over. The sectional and area rug give the seating zone a clear purpose, while the bar fits along the back wall.
For a similar setup, start by deciding where people will sit and where they’ll gather for drinks, then leave enough clear floor space between the two. This layout works well in a larger basement, but even a smaller room can feel organized with a compact bar and a rug sized to the seating area.
Add A Bar To An Unfinished Basement

An unfinished basement can become a useful bar area without changing the whole layout. Here, a simple counter and shelving turn one bare wall into a place to serve drinks and sit for a while.
Keep the bar in a spot with enough room to move around, and use sturdy shelving to make good use of the wall. A wood finish helps the new area feel settled beside the rest of the basement, while a few stools keep the setup practical.
Make A Dark Basement Feel Like A Finished Bar

A basement bar can give a rough, unused room a clear purpose. Here, the damaged walls and bare bulb give way to dark painted walls and a small bar, while the old rug helps define the seating area.
In a low-ceilinged basement, keep the bar compact and use wall lights rather than relying on a bright overhead bulb. A deep wall color can help the bar feel like part of the room, but repair any damp or peeling surfaces before painting.
Finish The Basement Before Adding The Bar

An unfinished basement can feel like a storage area until the ceiling, walls, and floor are finished and the space has a clear purpose. Here, the exposed framing and concrete floor give way to a comfortable bar and lounge, making the basement feel like a room people can use.
If you’re planning a similar project, handle moisture and any needed repairs before covering the walls or installing flooring. Then keep the layout open enough for people to move between the bar and seating area. This approach works especially well in a large lower level that needs to serve more than one purpose.
Turn A Basement Stair Landing Into A Bar

A basement stair landing can become a useful bar area instead of feeling like a leftover passage. Here, the rough stairwell leads to a compact counter and tiled back wall, giving the lower level a clear purpose.
This idea works well when there is a small wall or nook at the bottom of the stairs. Keep the counter shallow enough to leave a comfortable path, and use wall shelves for bottles and glassware rather than crowding the floor.
Frequently Asked Questions
Q: Can I build a basement bar before finishing the whole lower level?
A: Yes. You can start with a simple bar setup, like a sturdy counter, open shelves, and a small fridge, while leaving the rest of the basement unfinished. Just make sure the area is dry and has safe electrical outlets before you add furniture or appliances.
Q: How do I make an unfinished basement bar feel less cold?
A: Warm lighting, wood finishes, and a rug can soften the concrete and exposed framing without a full renovation. Even a few stools and shelves that match can make the bar feel like a planned hangout.
Q: Do I need a sink in my basement bar?
A: Not necessarily. A sink is handy for rinsing glasses, but a mini fridge and a nearby bathroom may be enough for a casual setup. If you add plumbing later, plan the bar location around the drain and water lines.
Q: What should I check before putting a fridge or microwave down there?
A: Look for damp spots, leaks, and musty smells first, and check that the outlet can handle the appliance. Keep appliances off the floor in case of minor water problems.
