

When two people share a home office the room tends to work best once each workspace has its own clear boundary instead of fighting for the same corner.
In practice that often means thinking through desk angles, storage reach, and how natural light moves across the floor at different times of day.
I have noticed that setups with even a modest divider or offset placement end up feeling less crowded once both people are actually sitting down to work.
Cable runs, chair clearance, and a spot for each person to pin up their own notes also matter more than they first appear on a mood board.
A few of these approaches seem worth testing in place before buying anything new.

A long desk with open cubbies running underneath gives each person their own defined area. The storage keeps papers and supplies from mixing together and creates a simple visual break between the two sides.
This works best in a spare bedroom or basement room where you want to avoid buying two separate desks. Place the monitors at each end, add chairs, and let the cubbies handle the rest.
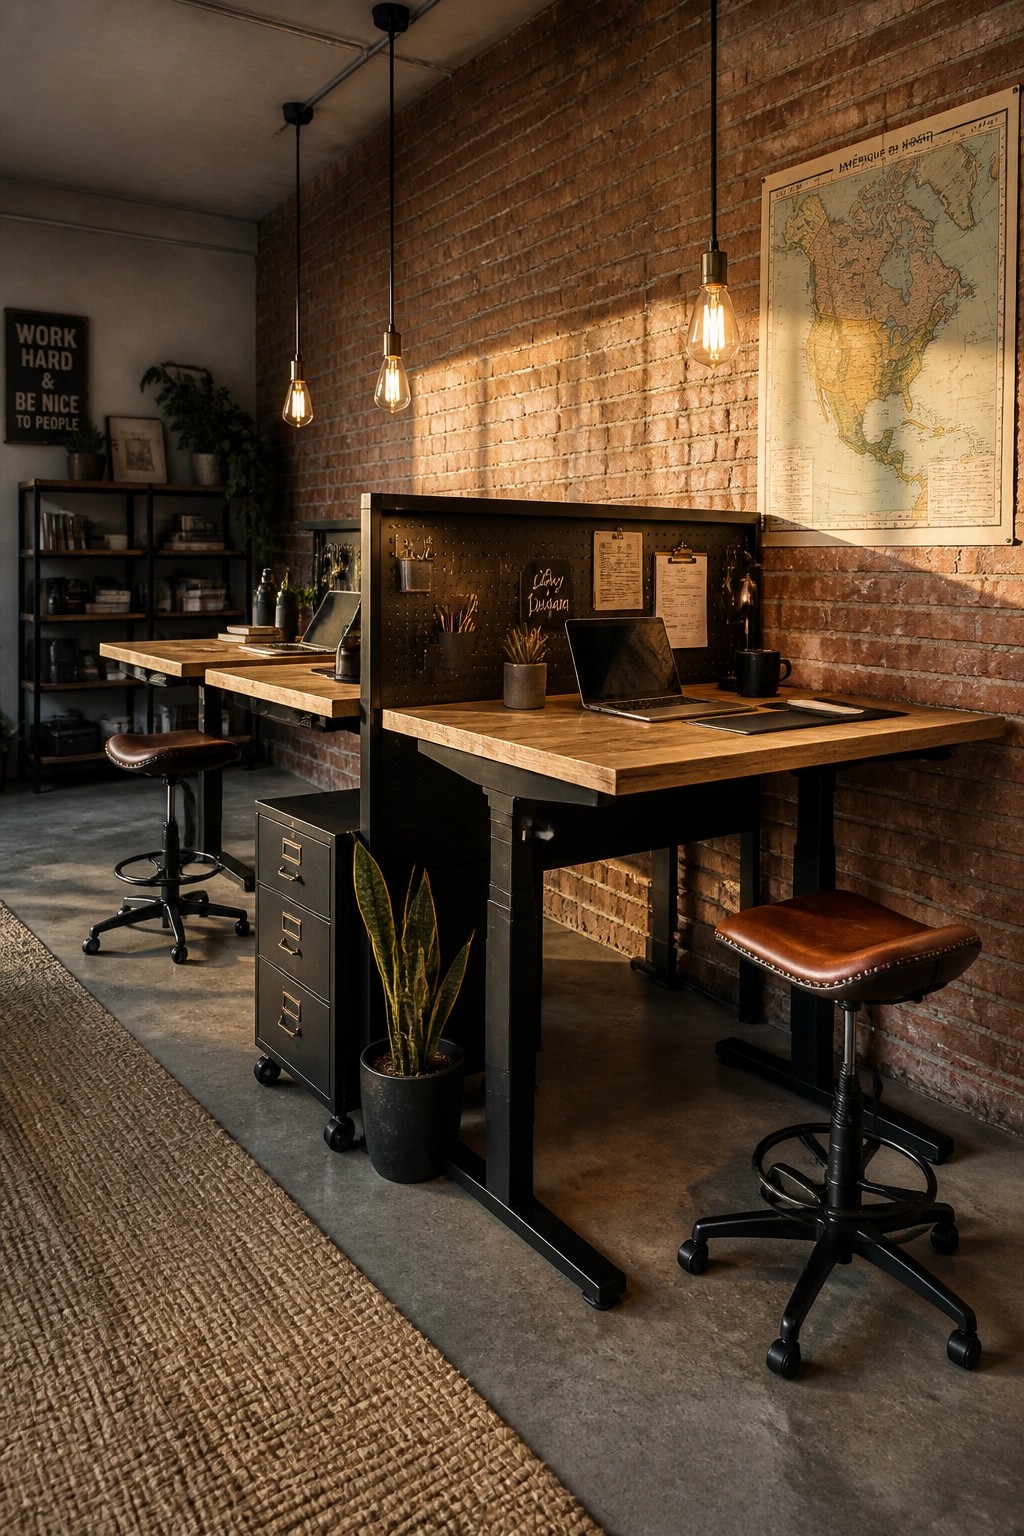
A simple divider down the middle of a long desk lets two people work side by side without feeling like they are sharing the same surface. It creates a visual break, keeps each side private, and gives everyone their own spot for a laptop, papers, and small supplies.
This works best in a home office that has limited floor space. Set the divider in the center, add a stool or chair on each side, and keep the rest of the desk clear so both zones stay functional and easy to maintain.
Add A Window Bench Between Two Desks
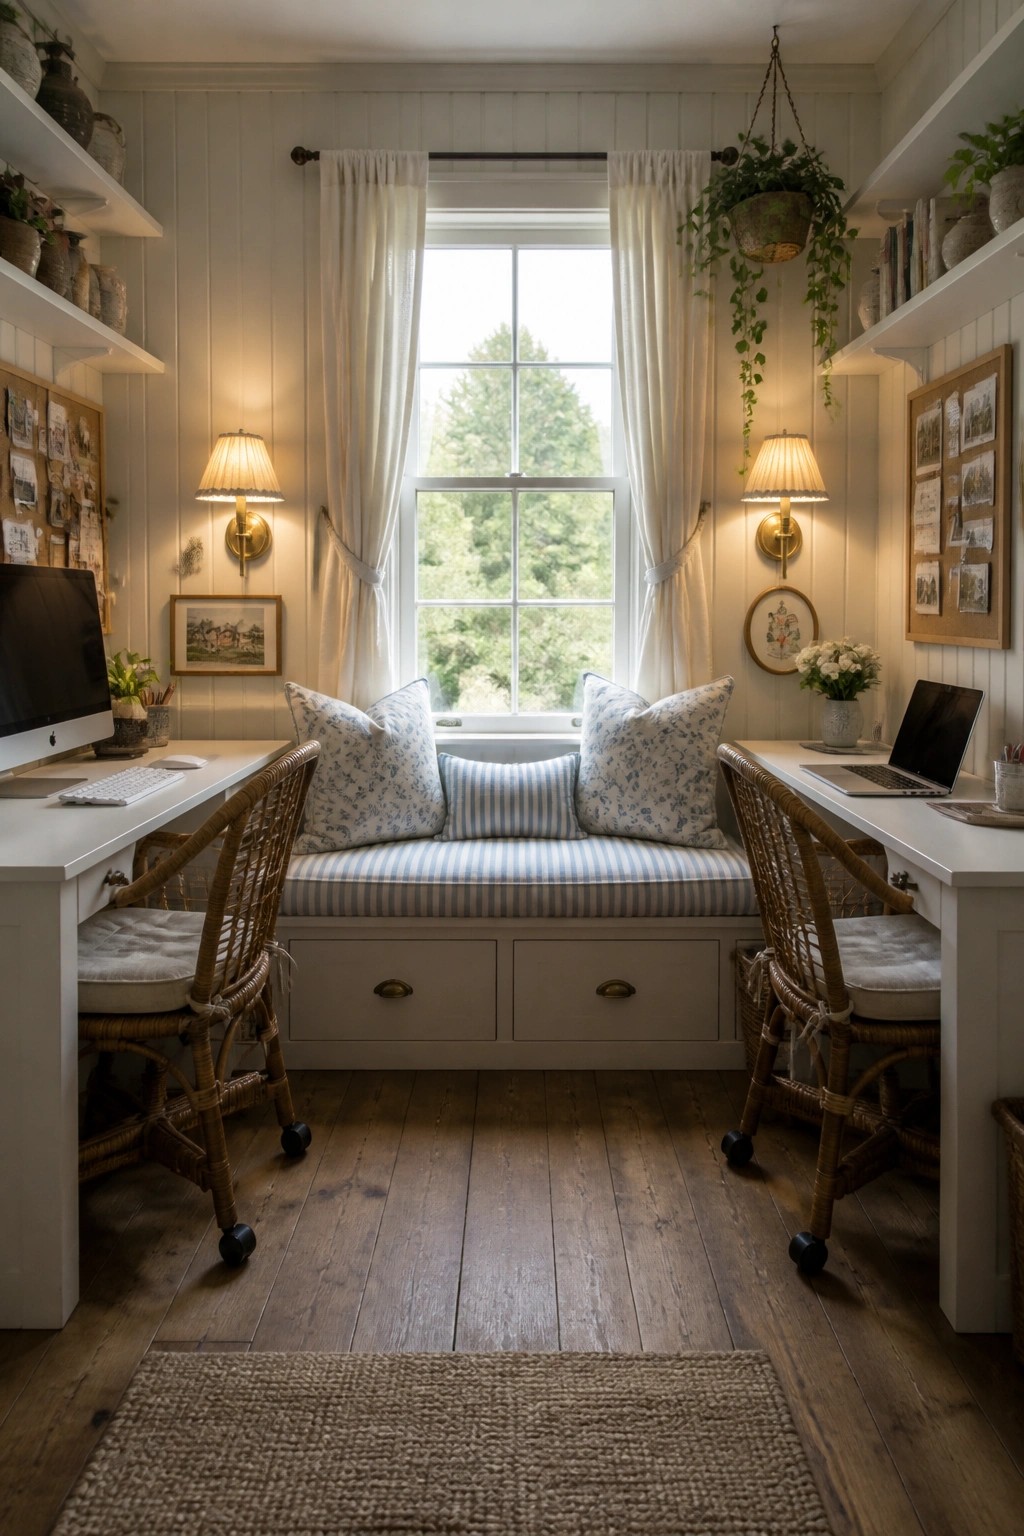
A built-in bench under the window gives each person a clear desk on either side while still sharing the same light source. The bench acts as a low divider that keeps the room open but stops the two sides from feeling like one big shared table.
This works best in a narrow room where two full desks would crowd the space. Keep the bench cushions simple and choose matching chairs so each side feels like its own small station without extra walls or screens.
Two Desks Along One Wall
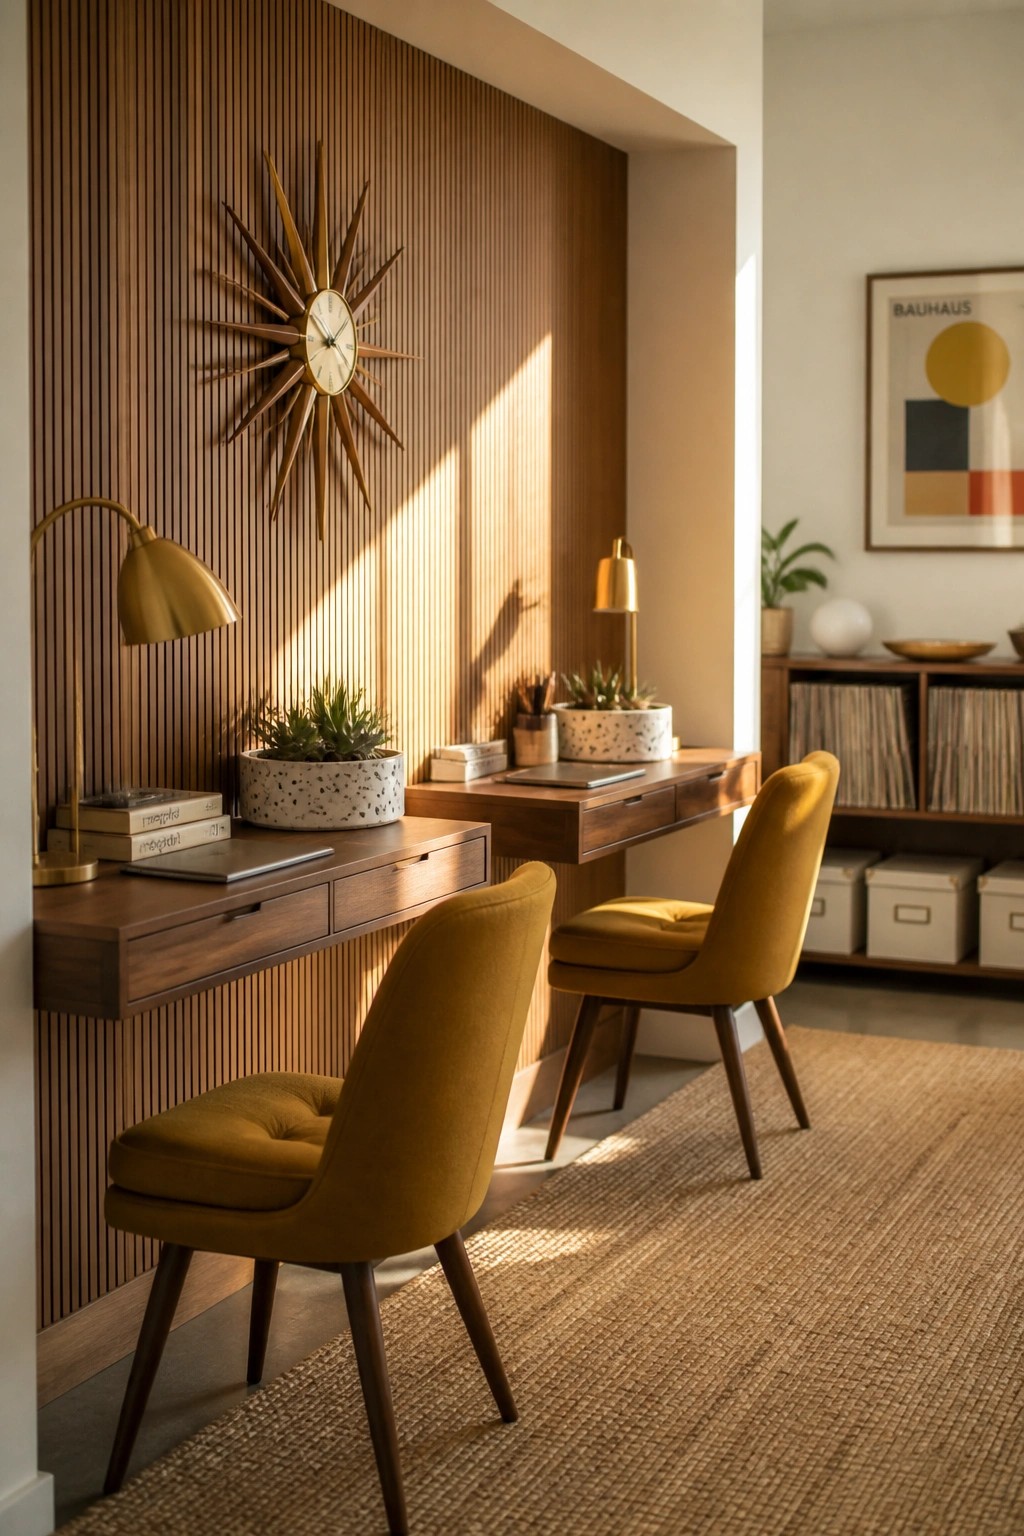
This layout gives each person a clear spot without needing separate rooms. The long desk runs the length of the wall, but the two chairs sit at different sections with their own lamps and small items. It keeps the space feeling open while still marking personal areas.
It works best in a spare bedroom or corner of a larger room where two people need to work at the same time. Keep the desks the same height and finish so the room stays calm, then let each side pick its own lamp or plant to mark the zones.
Corner Desk Setup For Two Work Zones
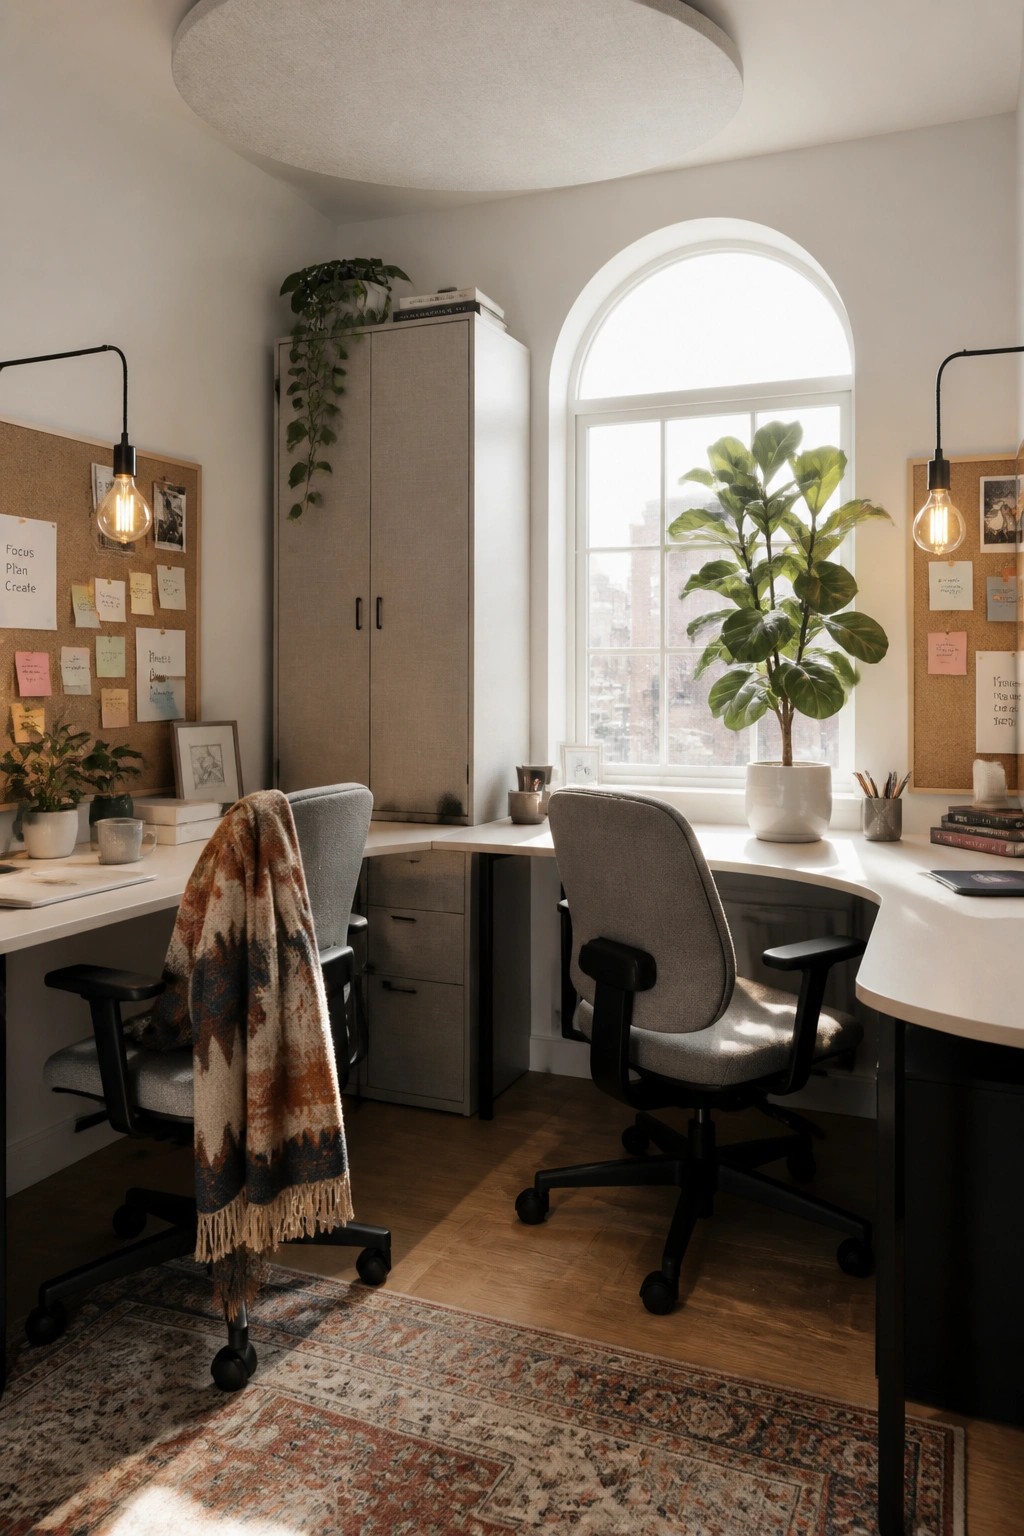
A corner desk gives two people their own space without needing a big room. The L-shape lets each person face a different direction while still sharing the same surface, which helps cut down on distractions during the workday.
This works best in smaller home offices where a straight desk would crowd the room. Keep the setup simple with matching chairs and a few shared storage pieces underneath so both sides stay practical and easy to maintain.
Place Two Desks Facing Each Other
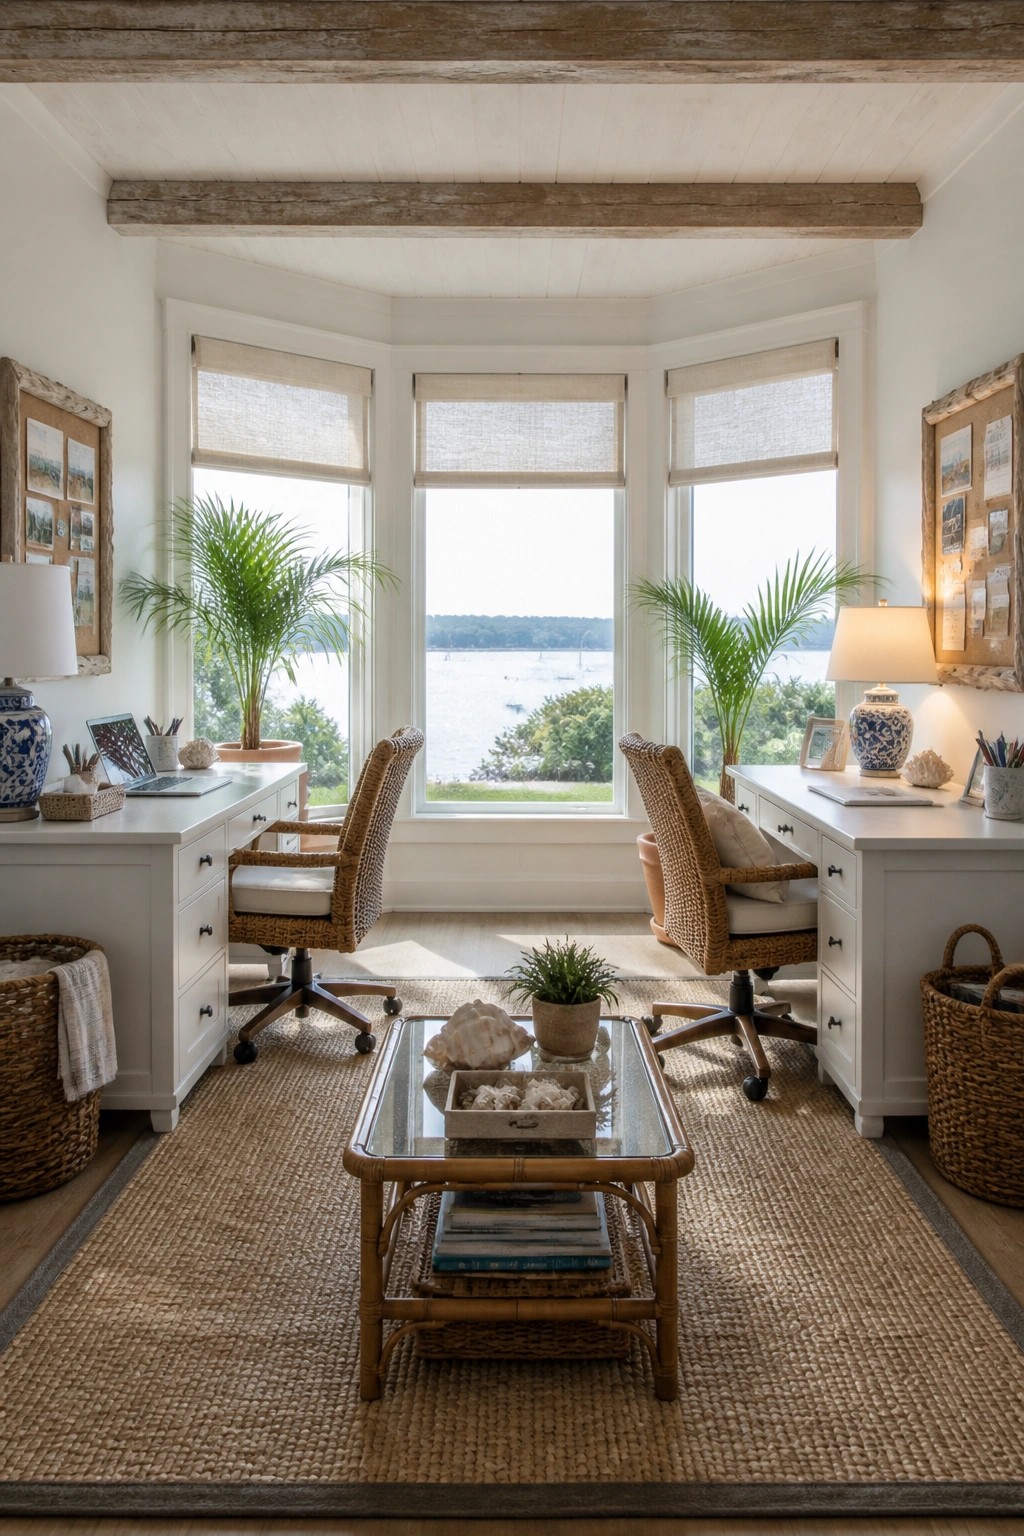
This layout gives each person a clear workspace while still keeping the room open and connected. The central table helps mark the middle without creating a wall, so the space feels balanced rather than split in two.
It works best in rooms with a strong focal point like a window between the desks. Keep the furniture light and the middle area low so the room stays easy to move through.
Separate the Desks with a Central Storage Unit
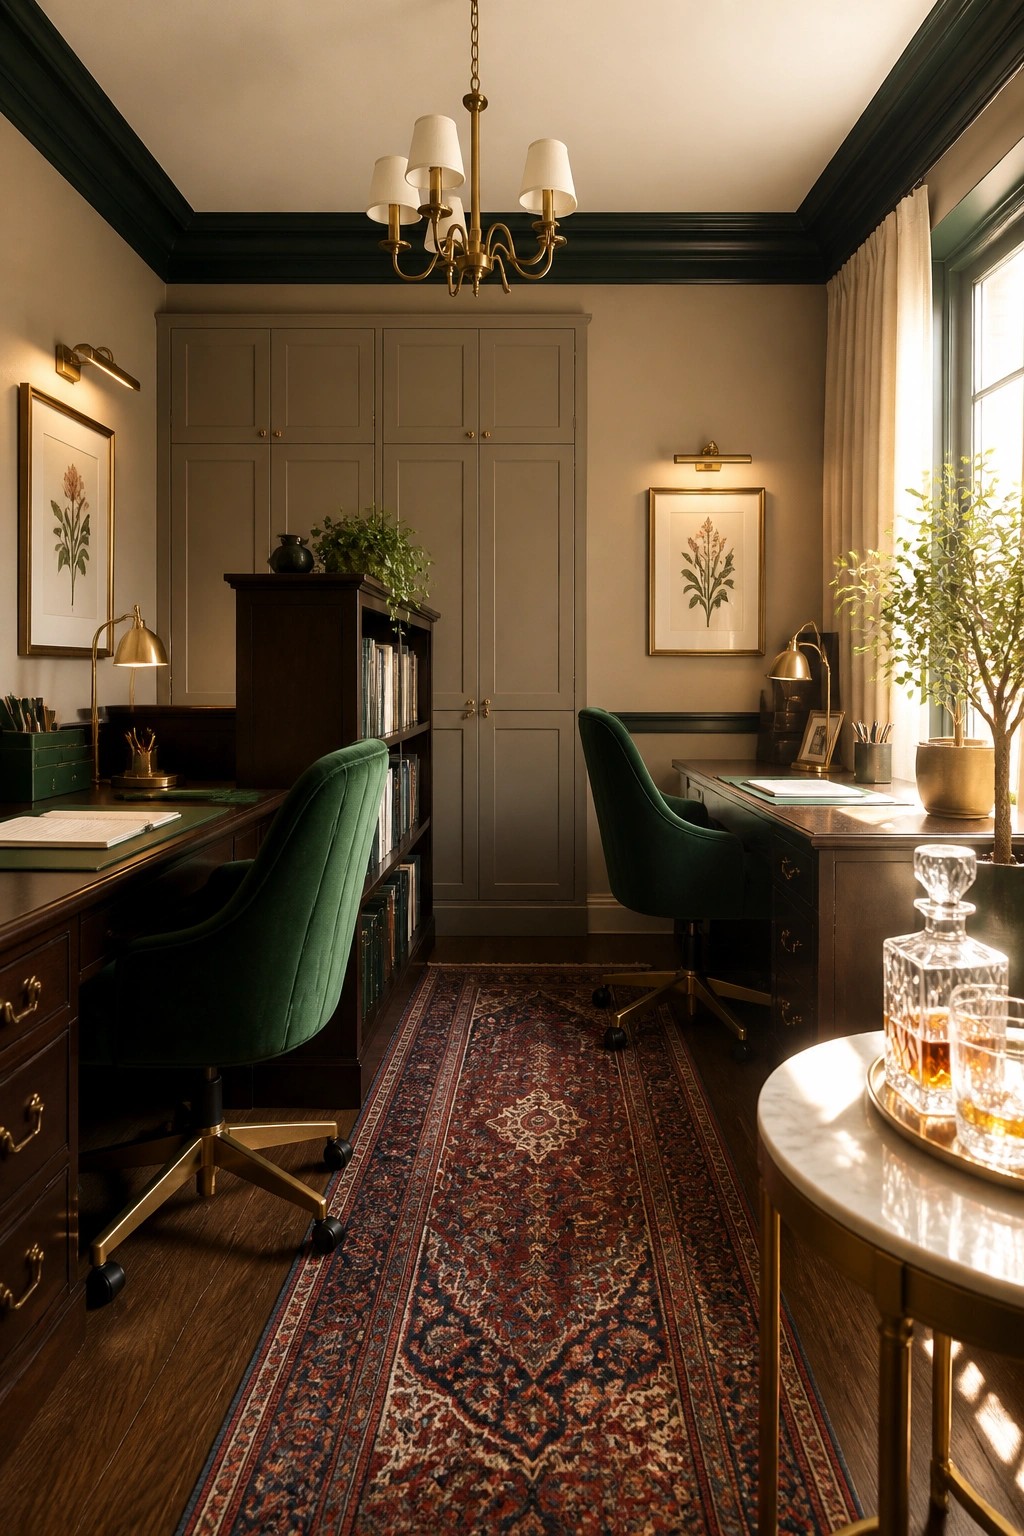
A shared office often works better when the two desks do not sit side by side. Placing a tall cabinet or bookcase between them creates a natural divider that gives each person a distinct workspace without closing off the room.
This approach suits a spare bedroom or small den where the space must serve two people. Keep the divider functional so it holds files and supplies while still allowing easy conversation when needed.
Divide The Room With A Screen

A simple screen or divider can turn one shared office into two separate work areas without much effort. It gives each person their own side of the room while still keeping the space open and connected overall.
This idea works best in smaller rooms or when you want to avoid building permanent walls. Keep the desks and lighting on each side of the divider so the zones feel distinct but balanced.
Position Two Desks Along An Attic’s Length
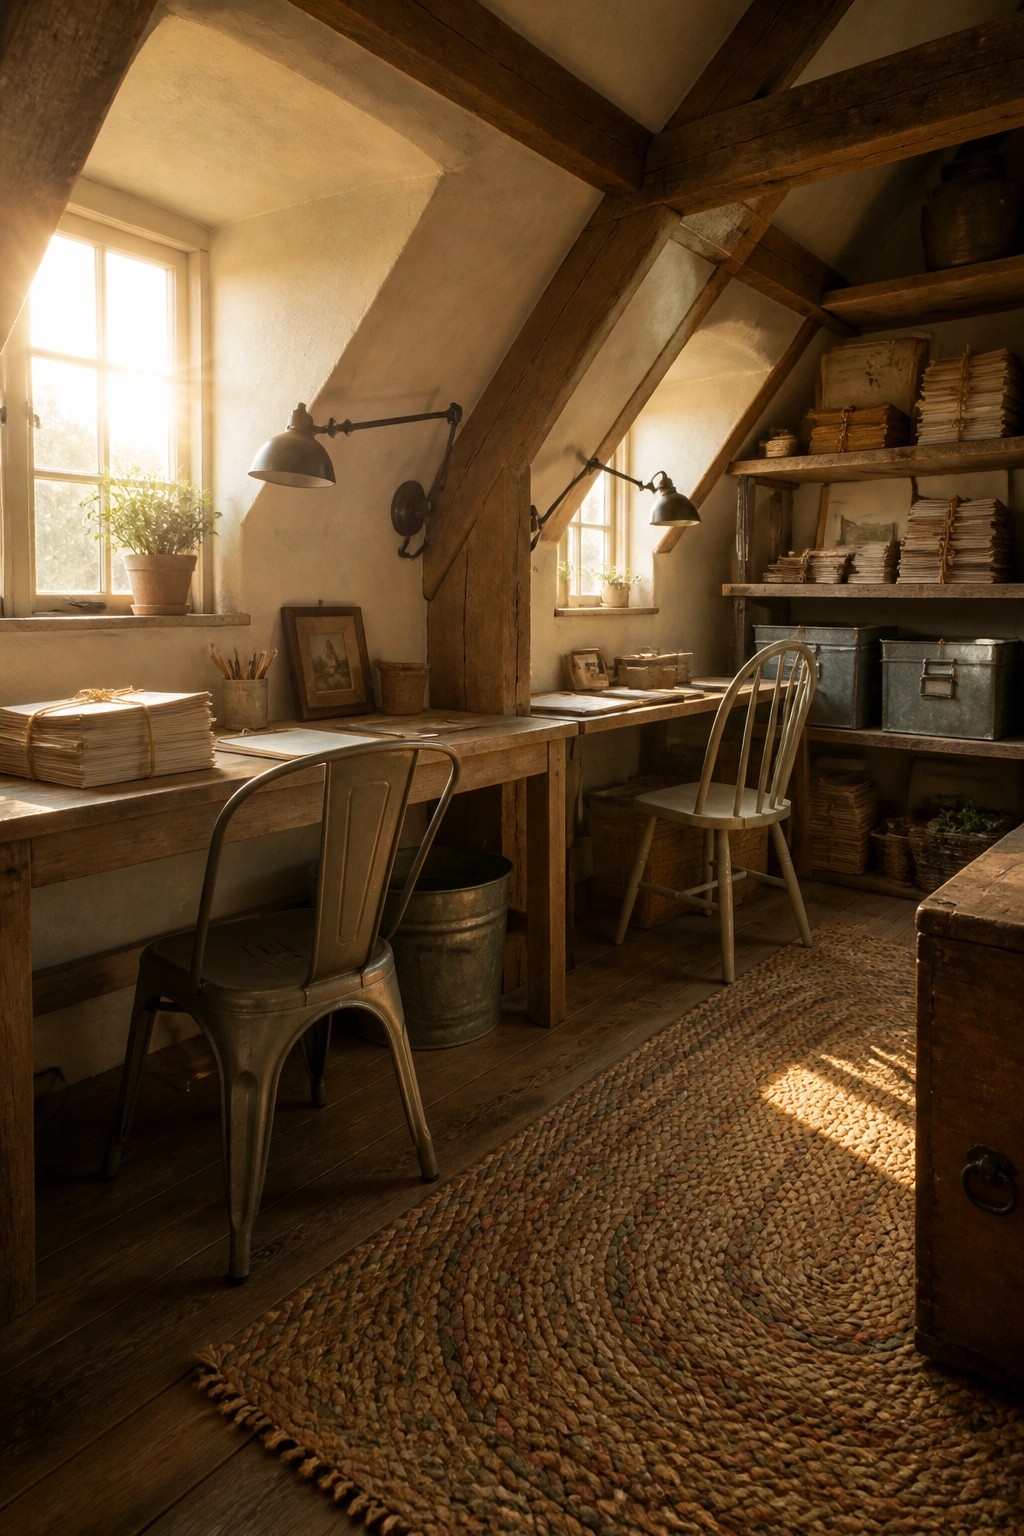
An attic with a long shape gives two people a simple way to share the space without crowding each other. The sloped ceiling and central beam create a natural break, so each desk sits on its own side with room to work.
This works best in homes that already have a finished or partly finished attic. Keep the furniture light and use the existing walls and beams for separation rather than adding dividers that would shrink the room.
Two Desks Set Apart In One Room
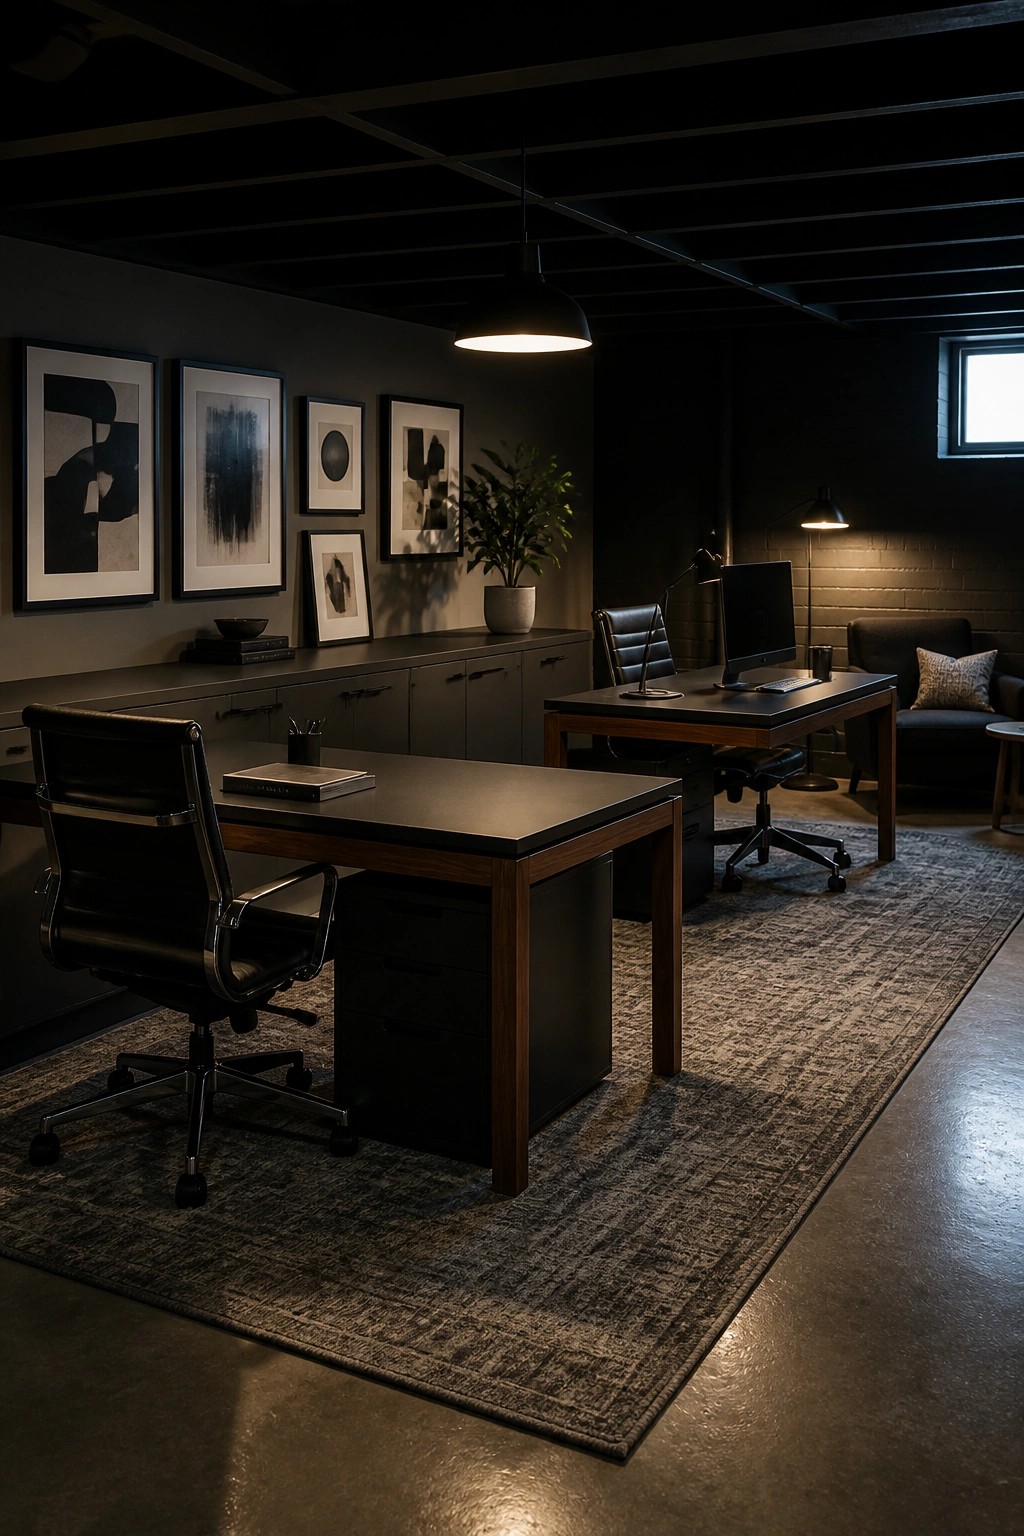
Placing two desks in the same room but keeping them a good distance apart gives each person their own zone. It avoids the cramped feeling of sitting right next to each other all day.
This works best in larger rooms where you can spread things out. A big rug under both desks can help tie the space together while still letting each area feel distinct.
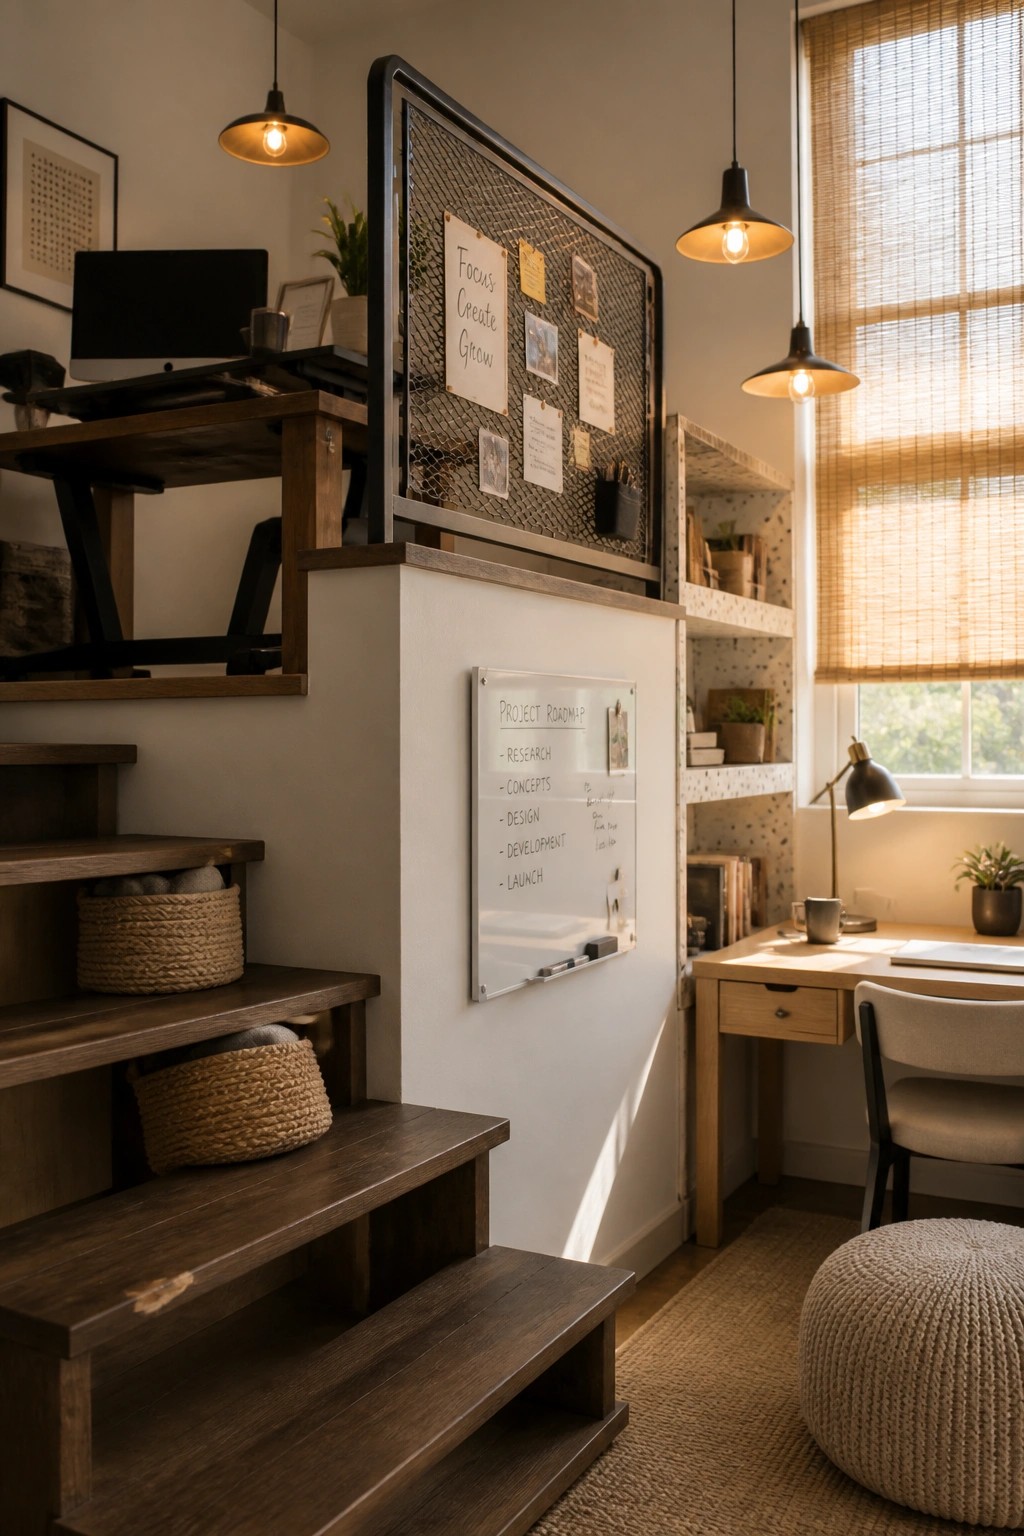
A wire mesh panel gives two people an easy spot to pin notes, photos, and reminders without taking up desk space. It works well in a shared office because everyone can see updates at a glance and add their own thoughts as needed.
Mount the board above a desk or along a main wall so both users can reach it comfortably. This approach suits smaller rooms where floor space is limited and a simple visual system helps keep projects moving.
Two Separate Desks Keep Work Zones Clear

Two desks in one room give each person a spot that feels like their own. The setup avoids the push and pull that happens when people share a single table. It also makes it easier to keep papers and supplies from mixing.
This works best in a spare bedroom or bonus room where the desks can sit along different walls. Leave enough space between them so chairs can move freely. A few plants or a low shelf in between can help mark the divide without closing off the room.
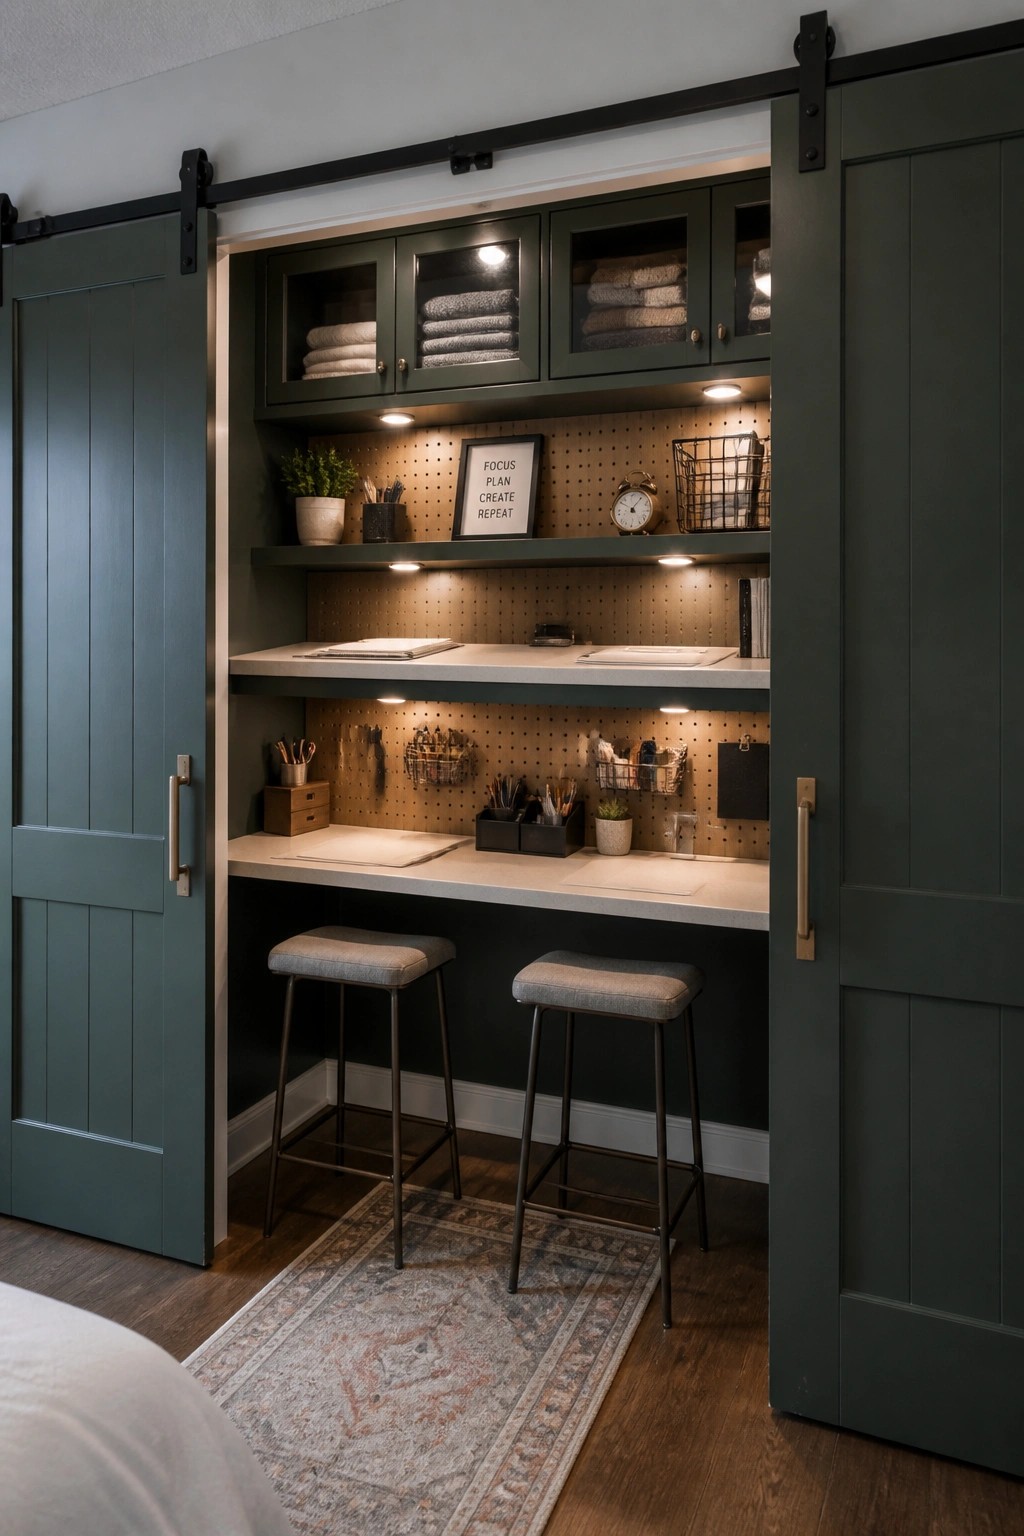
A pair of sliding barn doors can turn an open wall into a real workspace for two without taking over the rest of the room. When the doors are open the desk stays accessible, and when they close the whole setup feels like its own small office. The long counter gives each person their own spot while the doors handle the separation.
This works best in a bedroom or hallway where you need the space to disappear at times. Keep the doors on a simple track and match the finish to nearby trim so the whole thing feels built in rather than added later. Make sure the track clears the stools and that the doors have stops so they do not bang into each other.
Desks on Both Sides of a Fireplace
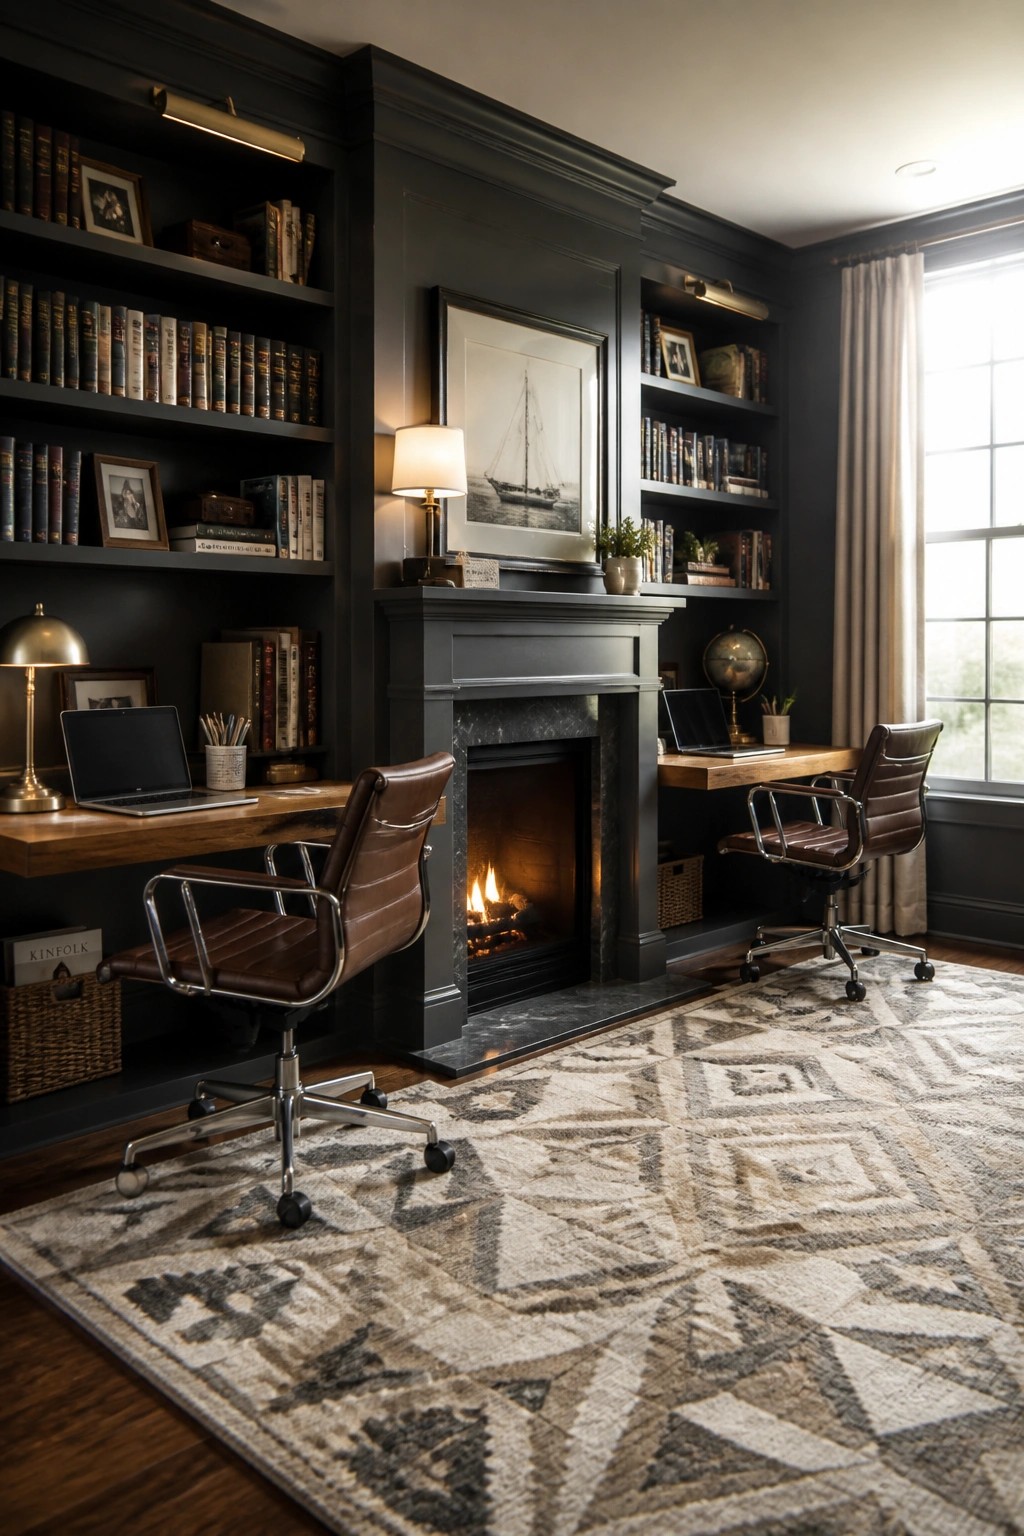
Placing two desks on opposite sides of a fireplace gives each person a clear work zone while still sharing the same room. The fire acts as a natural divider that breaks up the space without blocking light or conversation.
This setup works best in rooms that already have a central hearth. Keep the furniture simple on each side so the zones feel equal, and add task lighting so neither person has to work in shadow.
Symmetrical Desks Along A Dark Wall

Placing two matching desks side by side along one wall gives each person a clear work area without the desks facing each other. The dark wall behind them pulls the setup together and makes the zones feel more separate even in a smaller room.
This layout works best in a spare bedroom or basement space where two people need to work at once. Keep the desks and chairs the same so the room stays balanced, and use a rail system on the wall for notes and supplies that stays out of the way.
Two Desks on Either Side of the Office
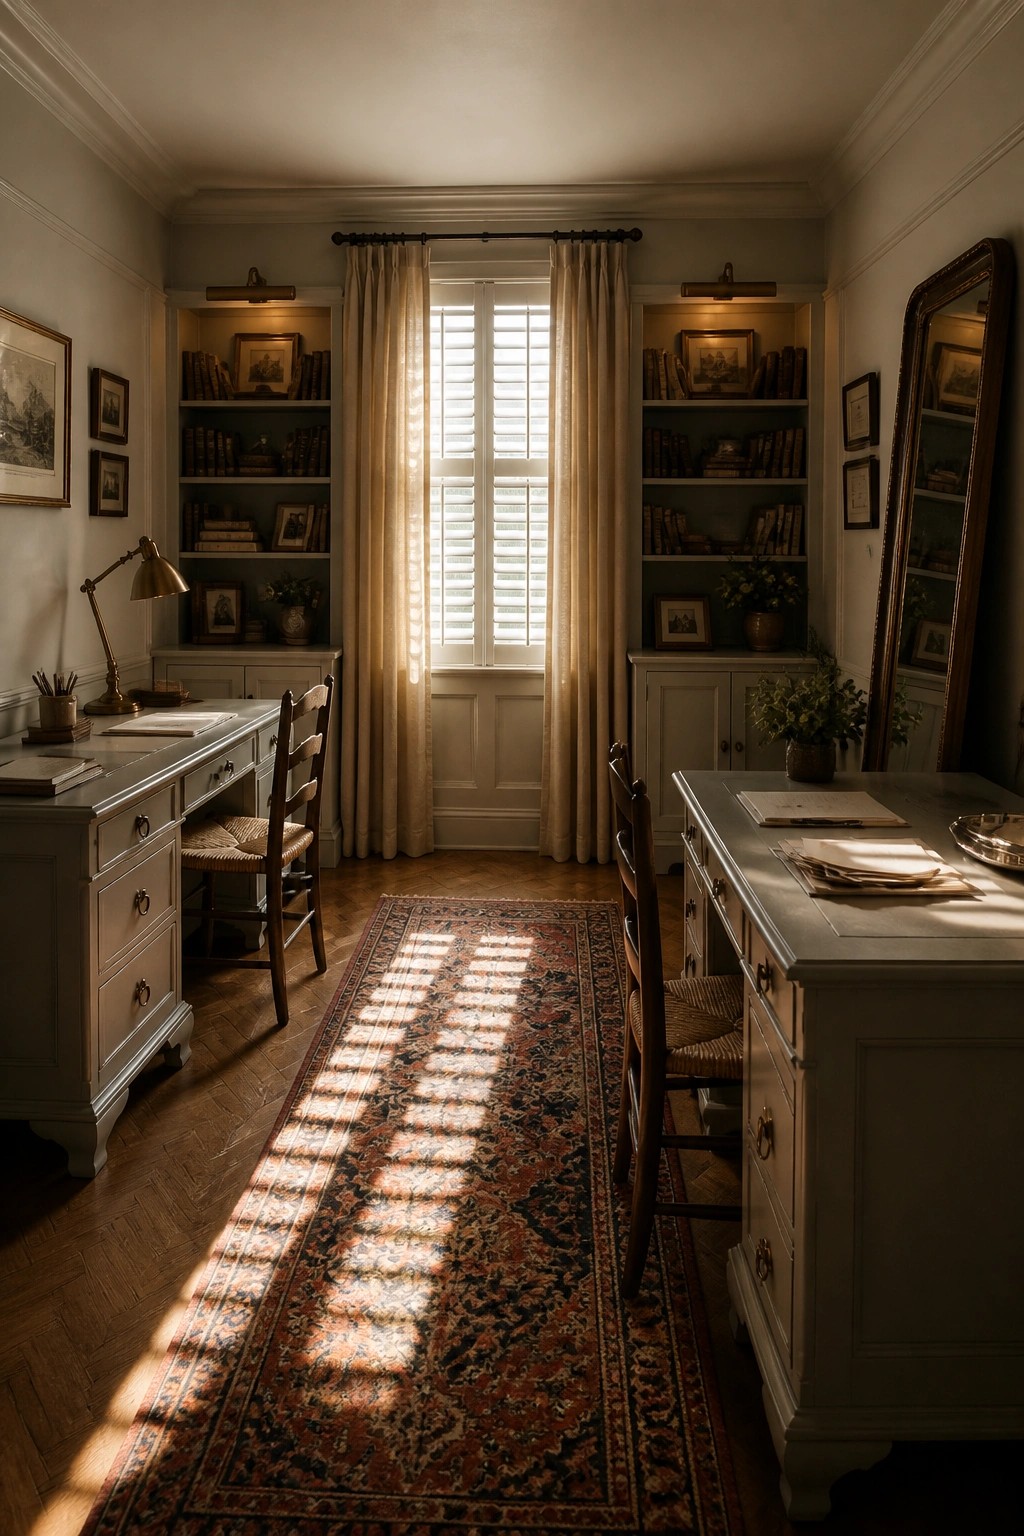
Placing the desks on opposite walls gives each person a clear work zone without adding any extra walls or dividers. The open middle space keeps the room from feeling cramped while still letting both sides stay organized on their own.
This setup works best in rooms that are a bit longer than they are wide. It suits older homes that already have built-in shelves along the walls, since those can hold shared supplies without crowding either desk area.
Parallel Desks Give Two People Their Own Zones
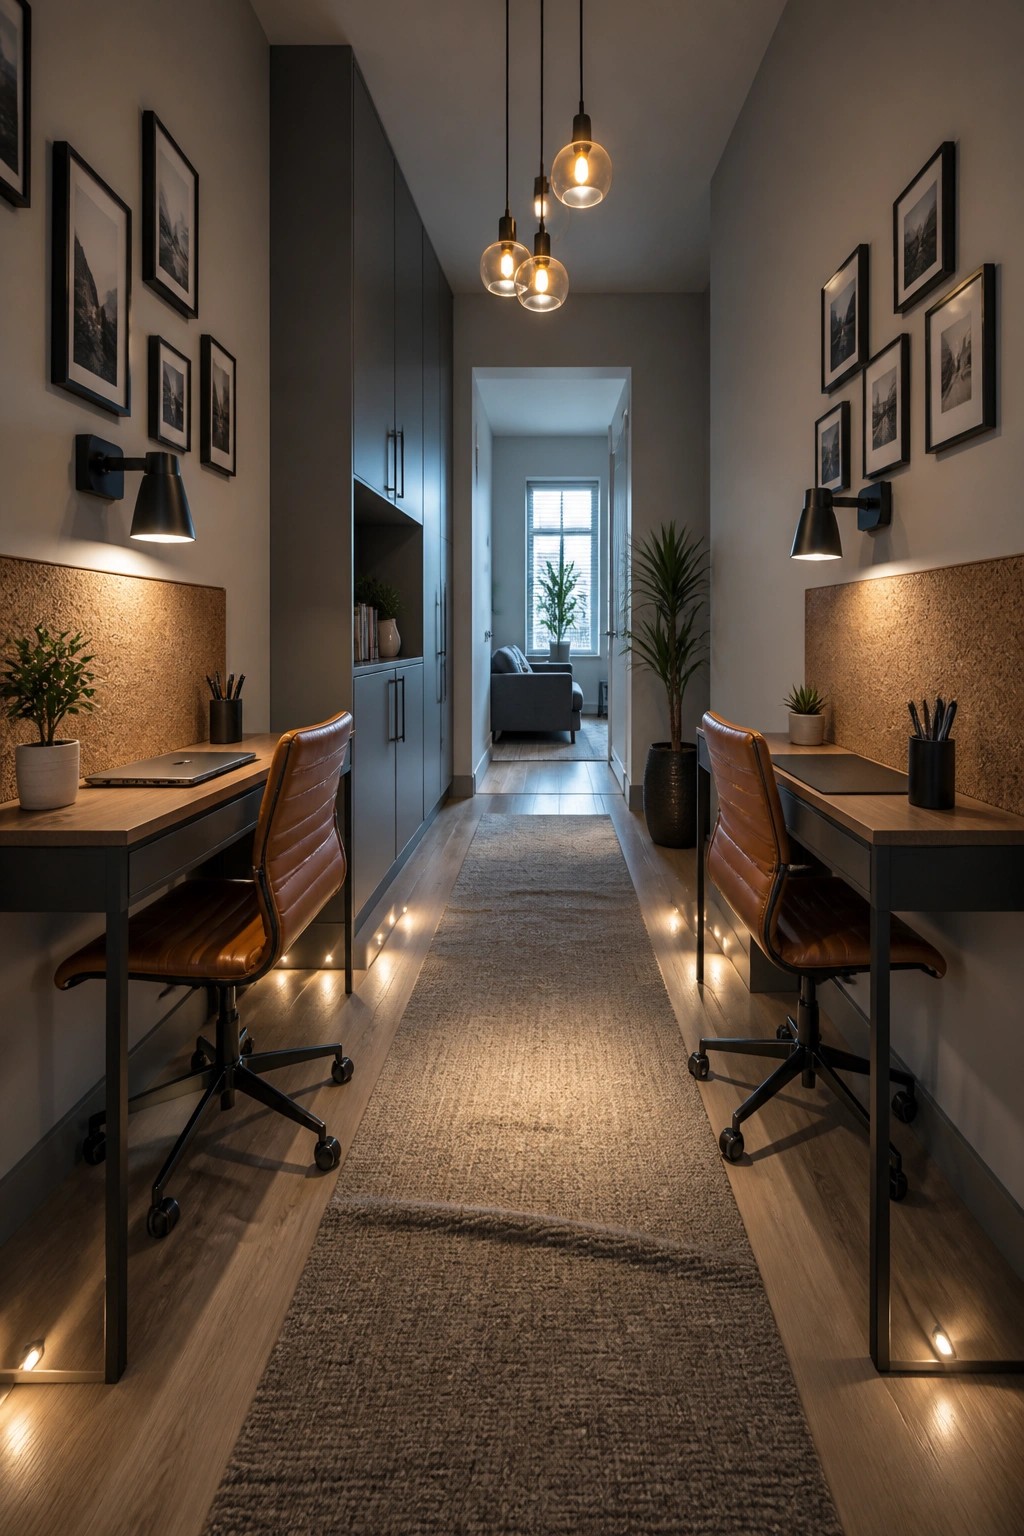
A narrow space can still work as a shared office when each person has a full desk along opposite walls. This layout keeps the center open for walking and gives both sides a clear personal area without one workstation crowding the other.
It fits homes that need to turn a hallway or slim room into a workspace. Individual wall lights and a cork panel behind each desk help mark the zones so the setup feels less shared and more like two separate spots.
Built-Ins That Create Two Separate Desk Areas
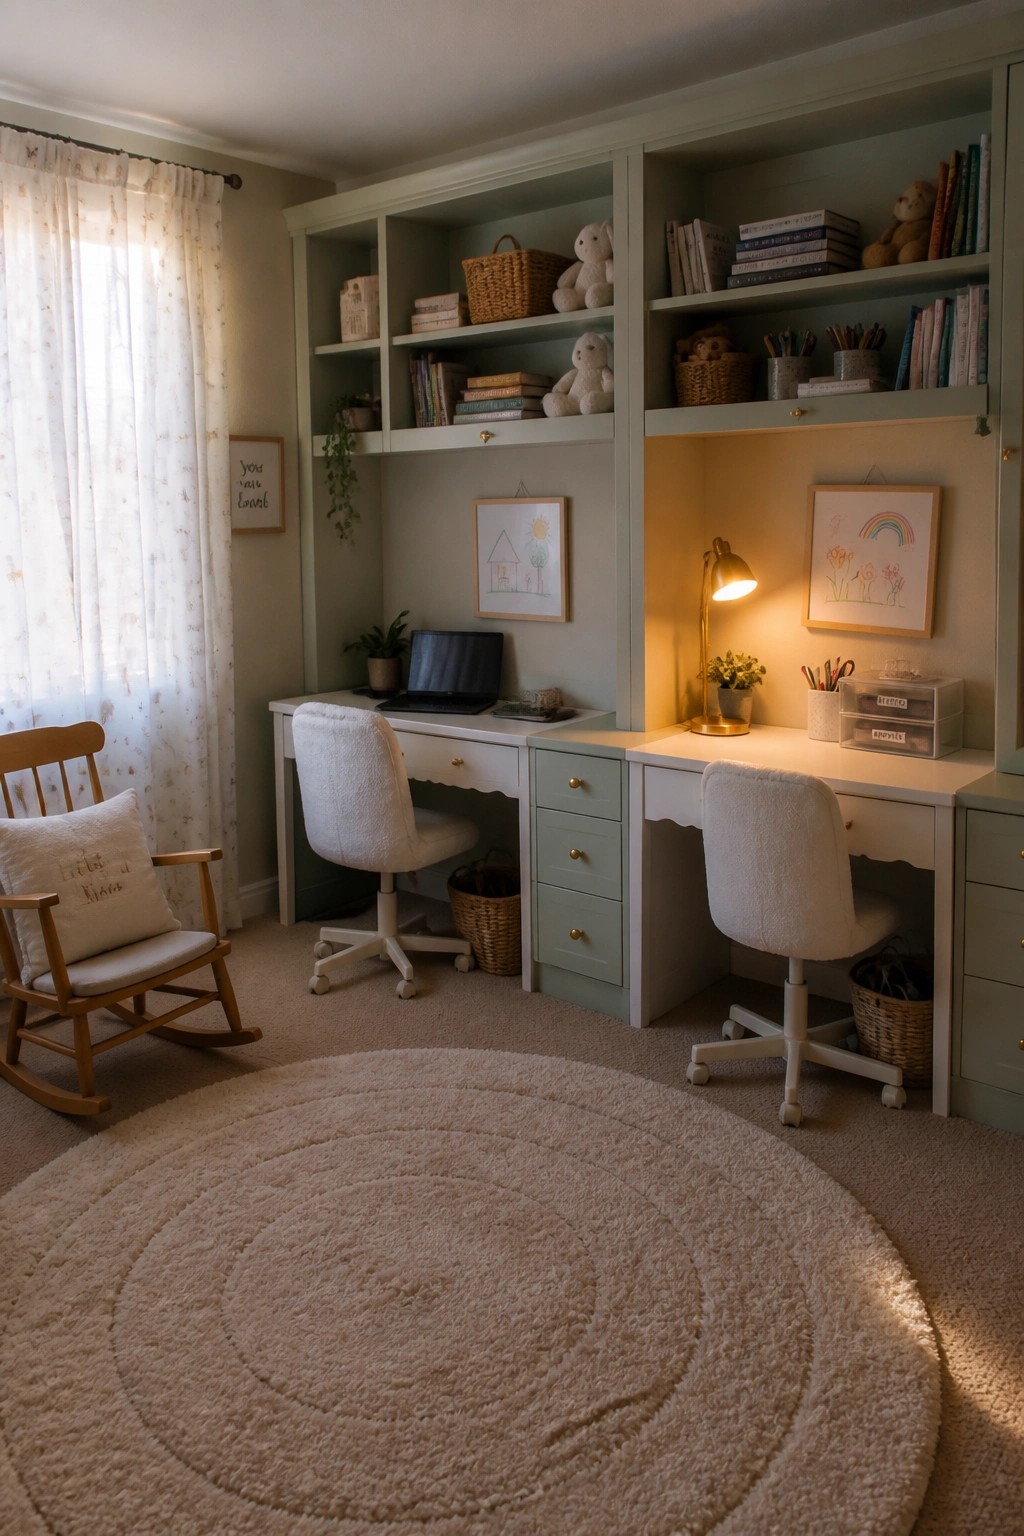
A long built-in unit with two desks side by side works well when two people need to share a room without sharing the same workspace. The cabinetry runs the full length, but each side gets its own chair, lamp, and drawer space so the areas feel distinct rather than shared.
This setup suits a kids room or small home office where space is limited. It keeps supplies organized on the shelves above while giving each person a clear spot to work. Just make sure the overall depth stays comfortable for both chairs to pull out easily.
Two Large Tables Keep Zones Separate

Placing two full-size work tables next to each other gives each person a complete surface to spread out on without crowding the other. The tables act like individual stations, so supplies and projects stay on one side or the other instead of mixing together.
This setup works best in a studio or spare room where both people need room for materials. Keep the tables the same size and style so the space still feels balanced, and leave enough room between them for stools to roll back and forth.
Create Separate Zones With Matching Desks
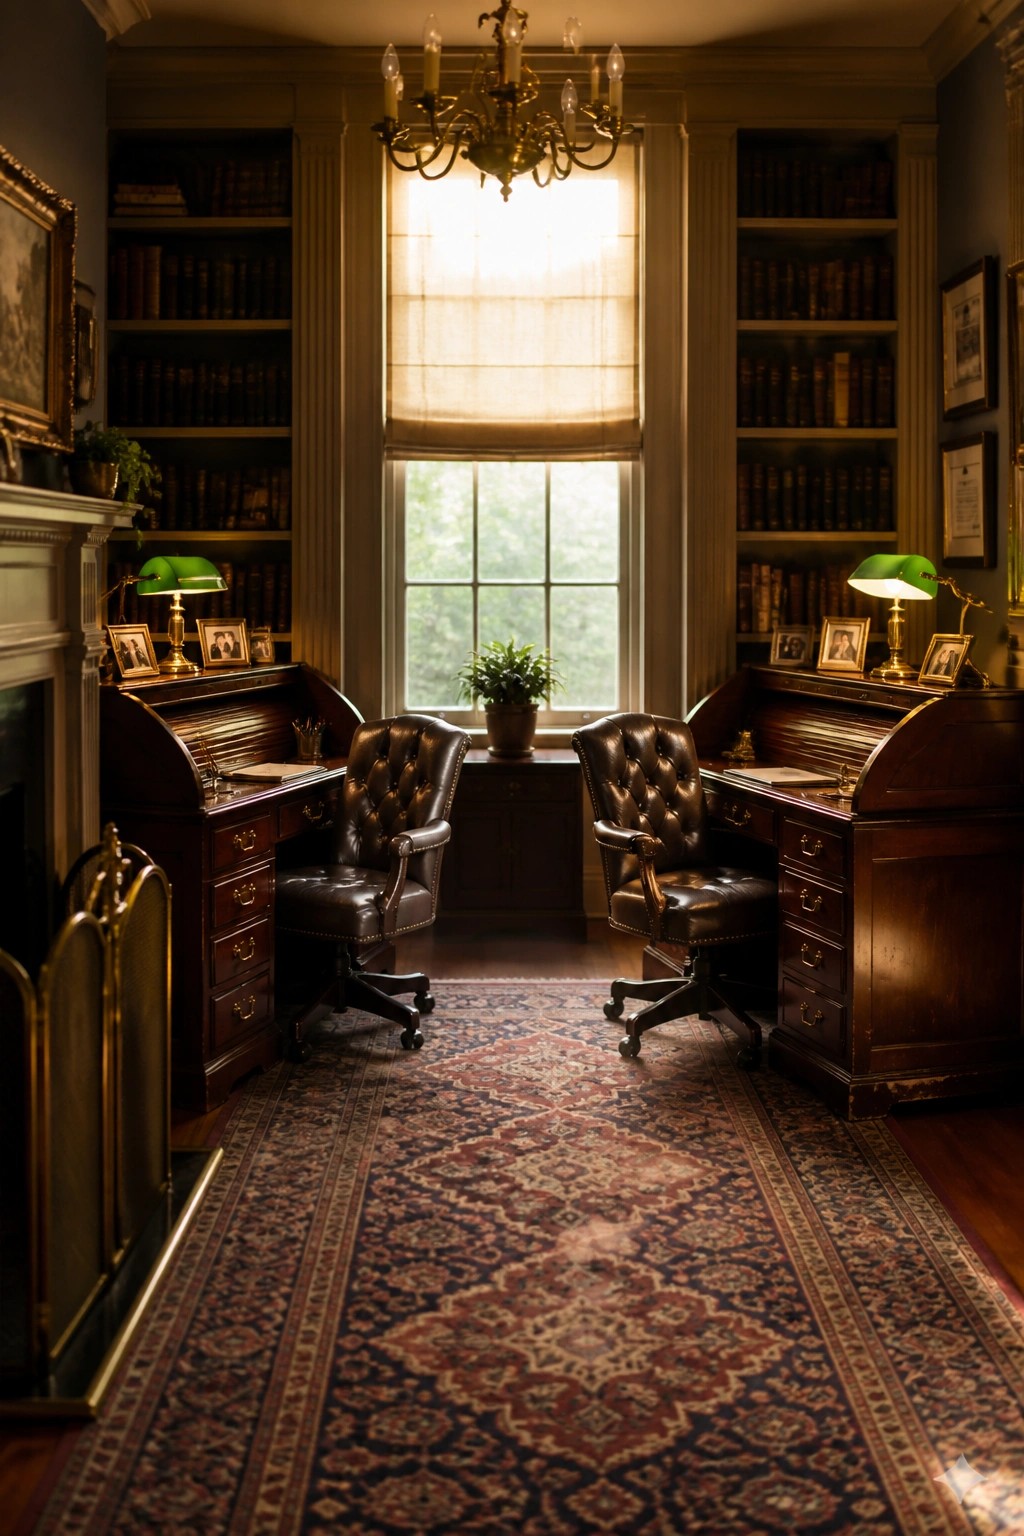
Placing two identical desks across from each other gives each person a clear workspace without crowding the room. The roll top style adds storage while keeping papers out of sight, and the individual lamps let each user control their own lighting.
This layout works best in a medium sized room where both people want some privacy but still share the space. Keep the desks the same size and finish so neither side feels secondary, and leave enough room in the middle for easy movement.
Separate Work Areas With Open Shelving

A tall shelving unit works well when two people need to share one room but still want their own space. It creates a visual break between desks without making the office feel closed in or dark.
This setup suits smaller homes where adding a wall would take up too much room. Leave some shelves open so light and air move through while the unit still gives each side a bit of privacy.
Frequently Asked Questions
Q: How do I keep our shared office from feeling cramped when we both need room to spread out papers? A: Angle your desks slightly away from each other so the work surfaces do not face head on. This small shift opens up walking space in the middle and gives each zone its own breathing room. Add a low storage bench along the shared wall to hold overflow items without eating into floor area.
Q: What works best if one person likes a tidy desk and the other tends to pile things up? A: Give each zone its own set of drawers or bins right next to the desk. The tidy person stays clear of clutter while the other keeps everything contained in one spot. Swap the bins around later if your habits change.
Q: How can we test different zone ideas without buying new furniture right away? A: Rearrange what you already own for a week and mark the floor with tape to outline each area. Walk through the layout a few times to see what feels natural. Keep notes on what gets in the way so you know what to adjust next.
