

Low basement ceilings can make an otherwise useful room feel cramped, dim, and difficult to furnish.
I find that the best fixes often start with the layout, lighting, and finishes rather than trying to disguise the ceiling height.
A lighter palette, well-placed lighting, and furniture that suits the room can make the space feel more open while giving it a clearer purpose.
It is satisfying to see an unfinished or awkward basement become somewhere the household can actually use.
Some of these ideas may be worth adapting to your own home, even if you start with just one corner.
Turn A Bare Basement Into A Finished Living Room

An unfinished basement can become a useful living room without changing its basic layout. Here, the exposed ceiling and concrete floor are replaced by a finished ceiling and wood flooring, making the space feel more like part of the home.
For a low-ceiling basement, keep furniture modest in scale and avoid filling every corner. A rug can define the seating area, while recessed lights provide illumination without hanging fixtures that take up headroom.
Turn A Low Basement Into A Home Theater

The biggest change is giving the basement one clear purpose: a comfortable place to watch movies. The large screen wall and dimmable recessed lights replace the old, general-purpose living room setup and make the room feel more focused.
In a basement with a low ceiling, keep the screen and seating low rather than adding tall furniture that can make the room feel cramped. Recessed lights are useful here because they provide light without hanging down into the space.
Add Storage To Make A Basement Laundry Room More Useful

The open laundry area becomes much more practical when cabinets hide supplies and make use of the wall space. In this low-ceiling basement, the stacked machines leave room for tall storage on either side.
For a similar setup, measure carefully before choosing cabinets, especially around pipes and the ceiling beam. Keep frequently used items easy to reach, and leave enough clear floor space to move laundry baskets around.
Turn An Empty Basement Into A Playroom

The basement goes from a bare, worn room to a usable play area by adding soft floor tiles and built-in-style storage. In a low-ceiling space, those changes make the floor more comfortable for kids and give toys a clear place to go without taking up much room.
Use washable storage bins and keep the furniture low so the room still feels open. A padded play surface also helps cover a hard basement floor, but leave clear paths around support posts and play equipment.
Turn Basement Storage Into A Useful Home Office

The main change here is turning a crowded storage room into a work area with built-in storage. A simple desk along one wall makes the narrow basement useful, while keeping shelves and cabinets means the room still has space for supplies.
This idea works well in a low-ceiling basement where a separate office can fit along one side. Keep the desk shallow and avoid filling the walkway with extra furniture so the room stays easy to move through.
Make An Empty Basement Feel Like A Living Room

A low basement can feel more like part of the home when it has a clear seating area. Here, a large rug and sectional turn the bare floor into a place to gather without changing the room’s basic layout.
Use a rug large enough to fit the main seating, then keep the furniture low and leave a clear path around support posts. This approach works well in basements where the ceiling height limits larger renovations.
Turn A Basement Storage Room Into A Bedroom

The main change here is giving a low basement a clear purpose instead of using it only for storage. Clearing out the boxes made room for a bed, and the finished space feels like a practical extra bedroom.
This idea works best when the room has enough floor space for a bed and a clear path around it. Keep furniture low and choose simple storage so the room stays easy to move through, especially with a low ceiling.
Organize A Basement Workshop With Built-In Storage

The biggest change here is giving every tool and supply a clear place to go. Replacing the cluttered work area with organized shelving and drawers makes the basement workshop easier to use, while a clean floor leaves room to move around.
In a low-ceiling basement, keep storage along the walls and choose compact work surfaces so the center stays open. Matching bins make small items easier to sort, and bright ceiling lights help make the workbench practical without taking up headroom.
Give A Basement Theater A Clean Focal Wall

The old wood paneling and small TV made the room feel dated and less suited to movie watching. A large screen area with simple side panels gives the theater a clear focus, while lighter walls help the low-ceilinged basement feel less closed in.
For a similar setup, keep the screen at a comfortable viewing height and leave enough space for seating to recline. Dark trim can define the room, but use it sparingly so the basement does not feel smaller.
Set Up A Basement Gym That Works In A Low-Ceiling Room

The makeover turns a damp, neglected basement into a practical workout area. Cleaning up the walls and adding a full-length mirror make the room feel more finished, while the exercise equipment gives it a clear purpose.
In a basement with a low ceiling, choose equipment that fits without crowding the walking space. Rubber floor tiles are useful under heavy gear, and wall-mounted racks can keep weights and mats off the floor.
Update A Small Basement Sink Area

The old sink area looked cramped and worn, while new tile and a simple pedestal sink make it feel clean and usable. Updating the surfaces matters in a low-ceiling basement, where there is little room for bulky cabinets or extra furnishings.
For a narrow utility or wash area, keep the sink compact and use light-colored wall tile to make the space easier to maintain. A mirror and good task lighting help without taking up floor space.
Turn A Narrow Basement Into A Wine Tasting Room

The old storage space works better as a small wine room once the shelves and counters have a clear purpose. A built-in wine fridge and a narrow tasting counter make use of the limited floor area without blocking the central walkway.
For a low-ceiling basement, keep the furniture slim and leave an easy path through the room. A few well-placed lights can help the shelves and counter feel practical without needing a major renovation.
Make A Basement Entryway More Functional

A crowded basement entry can work much better when storage is planned along one wall. In this makeover, a jumble of coats and shoes gives way to hooks and a built-in bench, leaving a clearer path through the narrow space.
For a similar low-ceiling area, keep storage shallow and make sure the walkway stays open. A bench with closed storage can hide everyday clutter while providing a place to sit and take off shoes.
Add A Compact Bar To A Basement Game Room

A small bar can make a basement game room more useful without taking over the space. Here, a narrow counter and cabinets replace an empty wall, while the foosball table stays the main activity area.
In a low-ceiling basement, keep the bar along one wall and use a simple counter with storage below. Leave enough open floor around the game table for players to move comfortably.
Conceal Basement Utilities With A Sliding Wall

A low basement can feel unfinished when exposed pipes and a furnace take over the room. In this makeover, a large sliding panel hides the utilities and gives the space a cleaner, more finished look without requiring a full-height ceiling.
This approach works well when you want to improve the room but still need access to the equipment. Measure carefully, leave enough clearance for maintenance, and choose a door that can slide freely in the available space.
Make A Low Basement Feel Like A Finished Living Room

A low basement can feel more comfortable when the ceiling and furnishings look intentional. Here, the sagging ceiling was replaced with a smooth one and recessed lights, while a simple sofa and rug give the room a clear place to sit.
Keep furniture low-profile so the ceiling does not feel even closer, and use a rug to define the seating area. A few well-chosen pieces are usually enough in a small basement.
Turn Basement Shelves Into A Built-In Reading Nook

Replacing open storage with a corner bench makes a low-ceiling basement feel more useful without changing its footprint. The shelves remain in place, while the bench gives the room a clear purpose and turns an awkward storage area into a comfortable spot to read or sit.
For a similar setup, use a seat that fits the available depth and add drawers below for books or blankets. Keep the shelving neat and avoid bulky furniture so there is still room to move around.
Update A Basement Bathroom With A Walk-In Shower

Replacing a dated shower stall with a walk-in shower can make a small basement bathroom feel more open and easier to use. Here, the old raised shower base gives way to a level floor and clear glass, while a compact vanity provides useful storage without taking up much room.
This idea works well in bathrooms with limited floor space. Keep the finishes simple, choose a vanity that fits the wall, and check that the shower drain and waterproofing are handled properly, especially in a basement.
Turn A Basement Nook Into A Compact Kitchen
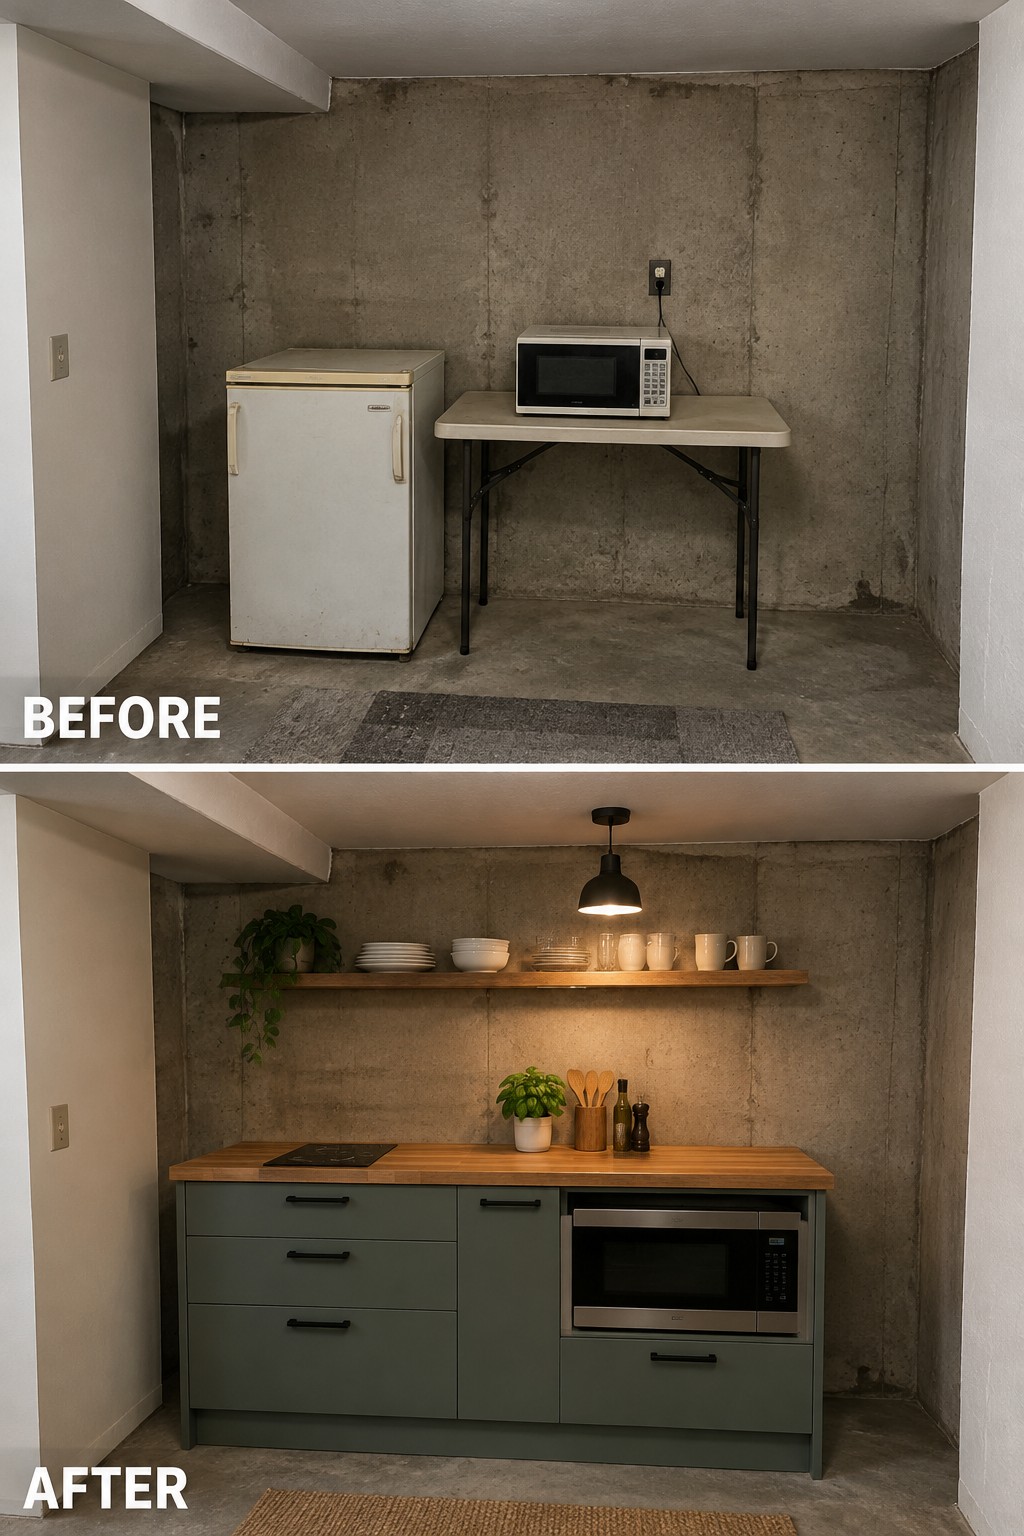
An unused basement corner can become a practical kitchenette when the appliances are built into one continuous cabinet run. Here, replacing the freestanding freezer and folding table with permanent counter space makes the area feel more organized and gives each appliance a proper place.
In a low-ceiling basement, keep the layout compact and avoid bulky upper cabinets. A single open shelf can hold everyday dishes without making the wall feel crowded, while a small cooktop and built-in microwave make the counter useful for simple meals.
Update A Basement Hallway With Simple Finishes

Replacing worn flooring and dated lighting can make a basement hallway feel like a finished part of the home. In this example, wood-look flooring and recessed lights give the narrow passage a cleaner, more consistent look.
For a low-ceiling hallway, keep the finishes simple and use flush or recessed lights so fixtures do not hang into the walking space. A continuous floor finish can also help the corridor feel less chopped up.
Create A Basement Plant Room With Grow Lights

An unused basement corner can become a practical indoor garden instead of staying empty storage space. Here, a long planter and a plant rack make room for greenery, while grow lights help support plants in a basement with limited natural light.
Keep the setup simple: choose a spot with access to power, use lights suited to the plants, and leave enough room to water and tend them. A low planter can work well under a low ceiling, and a rack makes use of vertical space without filling the whole room.
Create An Organized Basement Sewing Workspace

A sewing corner works better when the supplies have a clear place to go. Here, the crowded table and piles of fabric give way to a long work surface with drawers and a pegboard for thread and tools. The setup makes it easier to work without spreading everything across the basement.
In a low-ceiling room, use vertical wall storage and shallow drawers to keep the floor and work area clear. Measure the desk height and leave enough knee room before adding cabinets, so the space stays comfortable for sewing.
Turn A Bare Basement Corner Into A Sauna

The tiled room goes from a plain, stained utility space to a compact sauna lined with wood. The built-in bench makes the small corner useful without needing much floor space, which is a practical way to give an underused basement area a clear purpose.
For a low-ceiling basement, keep the layout simple and check that the room has suitable ventilation and moisture protection before adding wood finishes. A corner bench can fit neatly along two walls, but leave enough space to move around safely.
Frequently Asked Questions
Q: How can I make a low basement ceiling feel taller?
A: Paint the ceiling and walls in light, similar colors so the room feels more open. Recessed lights or slim fixtures also help keep the ceiling line clear.
Q: Can I add a bedroom if the basement ceiling is low?
A: Check your local ceiling-height and egress rules before planning a bedroom. If the space doesn’t qualify, a lounge, office, or playroom may be a more practical fit.
Q: What kind of lighting works best in a low-ceiling basement?
A: Use flush-mount lights or recessed lighting instead of hanging fixtures that cut into headroom. Add lamps or wall lights where you need softer, focused light.
Q: Should I cover exposed basement pipes and beams?
A: You can paint them to blend into the ceiling, or leave them exposed for an industrial feel. Just make sure any required access points stay easy to reach.
