

Basements can feel awkward when low ceilings, odd corners, or a lack of natural light make the space hard to use.
I find it helps to solve the layout first, then add storage, lighting, and finishes that make the room feel more connected and comfortable.
A clear plan can turn forgotten square footage into a practical part of the home.
Even modest changes can make a noticeable difference.
I’d save the ideas that suit your basement’s shape and adapt them to how you actually want to use the space.
Turn An Empty Basement Into A Comfortable Living Room

An unfinished basement can feel cold and hard to use. Finishing the ceiling and adding a large rug and comfortable seating turns the open area into a living room without changing its basic layout.
In a basement with a support post, keep the main seating area clear of the walking path and use the rug to define where it belongs. A simple furniture arrangement can make the room feel purposeful without crowding the space.
Turn An Awkward Nook Into A Useful Entryway
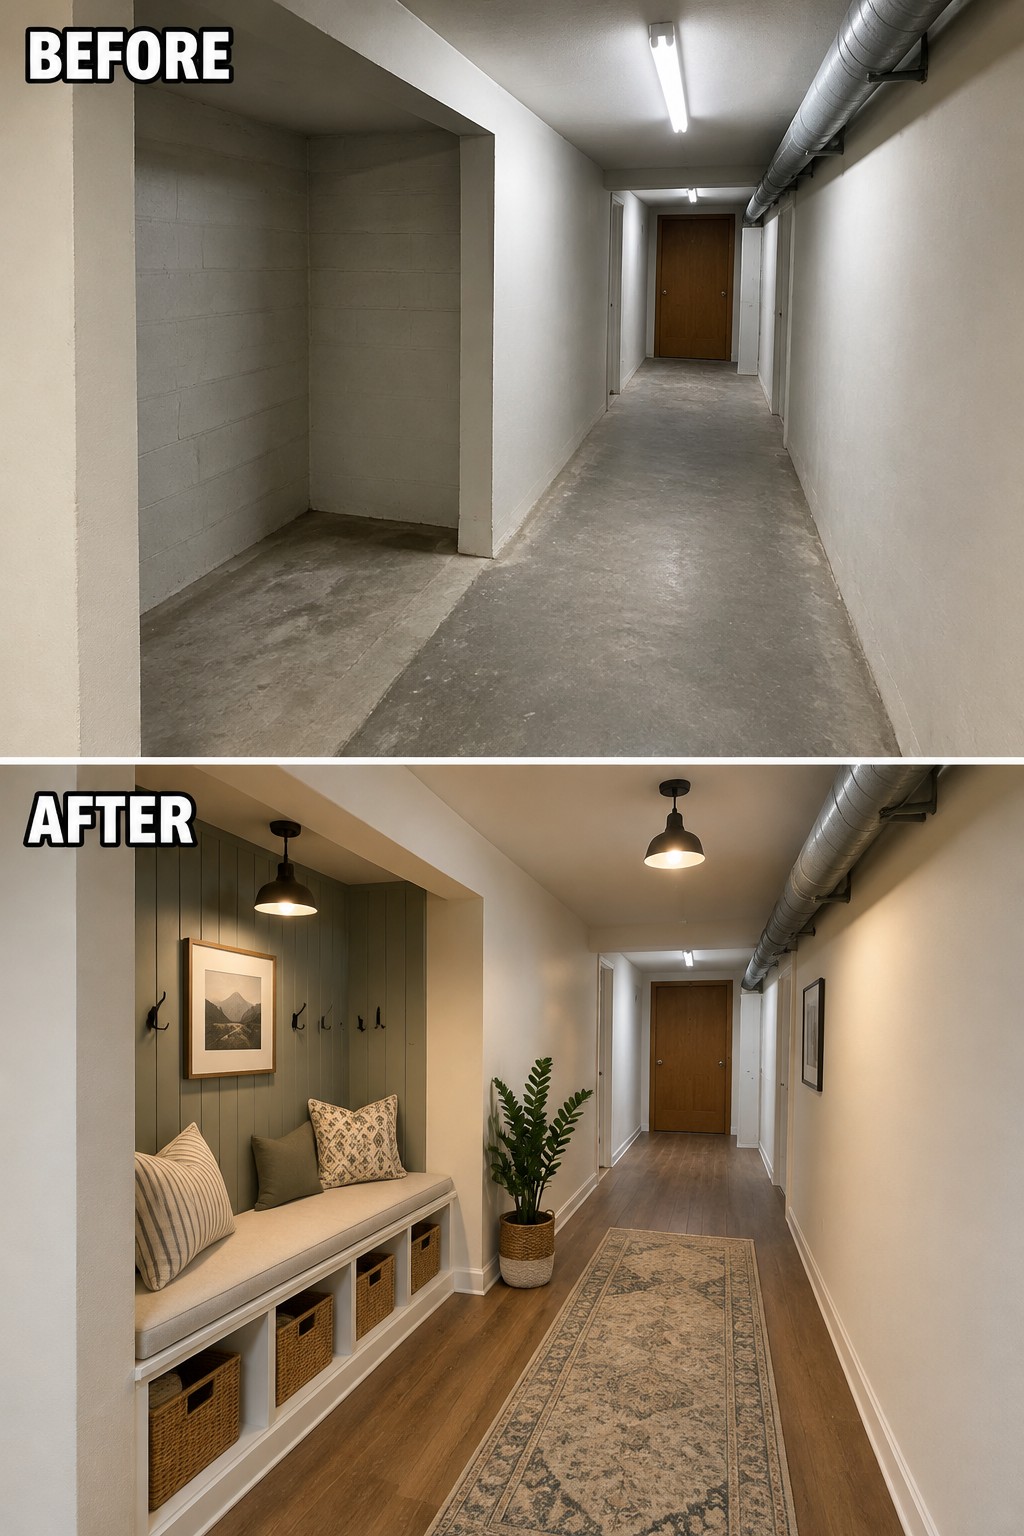
A basement hallway nook can do more than collect dust. Here, a built-in bench and wall hooks turn the empty recess into a handy place to sit and store baskets, while the rest of the hall stays clear.
This idea works well in a basement where space is tight and a full mudroom would not fit. Add a bench that suits the nook’s width, and keep storage underneath so shoes and other everyday items are easy to put away.
Add Built-In Storage To An Awkward Basement
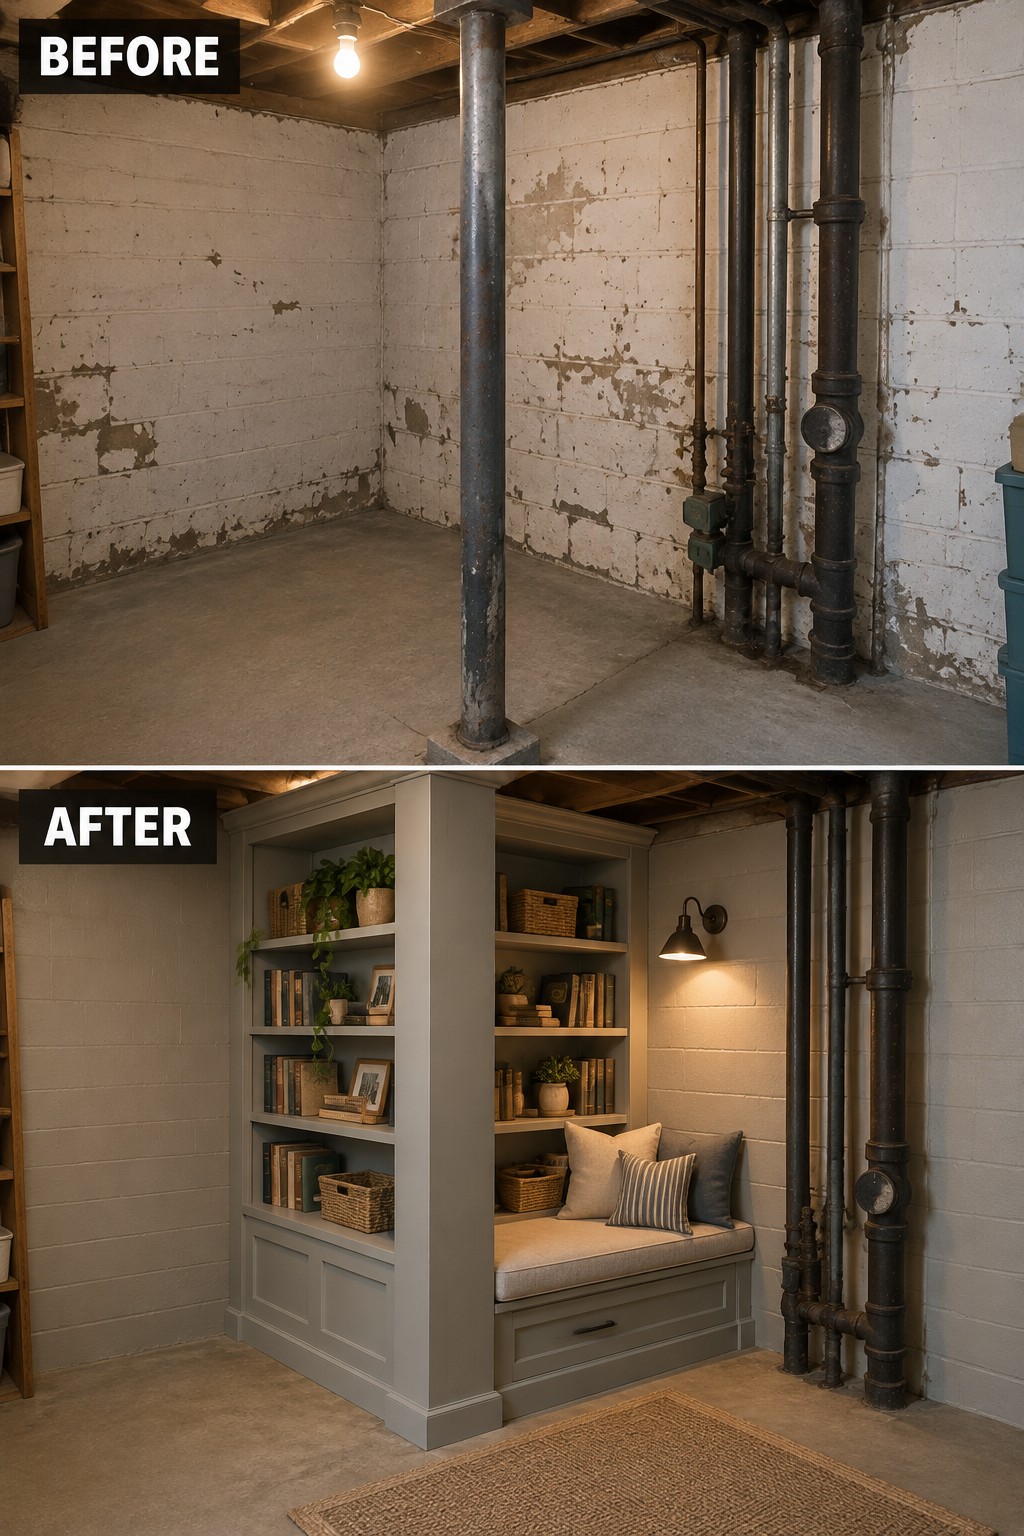
An empty basement corner can be hard to use, especially when support posts and pipes interrupt the layout. Built-in shelves with a small window-seat-style bench turn that spare area into useful storage and a place to sit.
For a similar setup, plan the unit around the obstacles rather than trying to hide them. Keep the bench and shelves sized to leave a clear path, and check for access to any pipes or valves before closing in the space.
Add Hidden Storage To A Laundry Area

Stacking the washer and dryer behind a sliding barn door makes better use of a tight basement laundry nook. The open shelves and cabinets keep supplies tucked away, while the counter-height shelf gives the rest of the area a neater, more usable feel.
This approach works well when laundry machines sit along a wall or in a passage that also serves another purpose. Measure carefully before adding a door, and leave enough clearance for the appliances and their doors to open.
Turn A Basement Closet Into A Compact Home Office
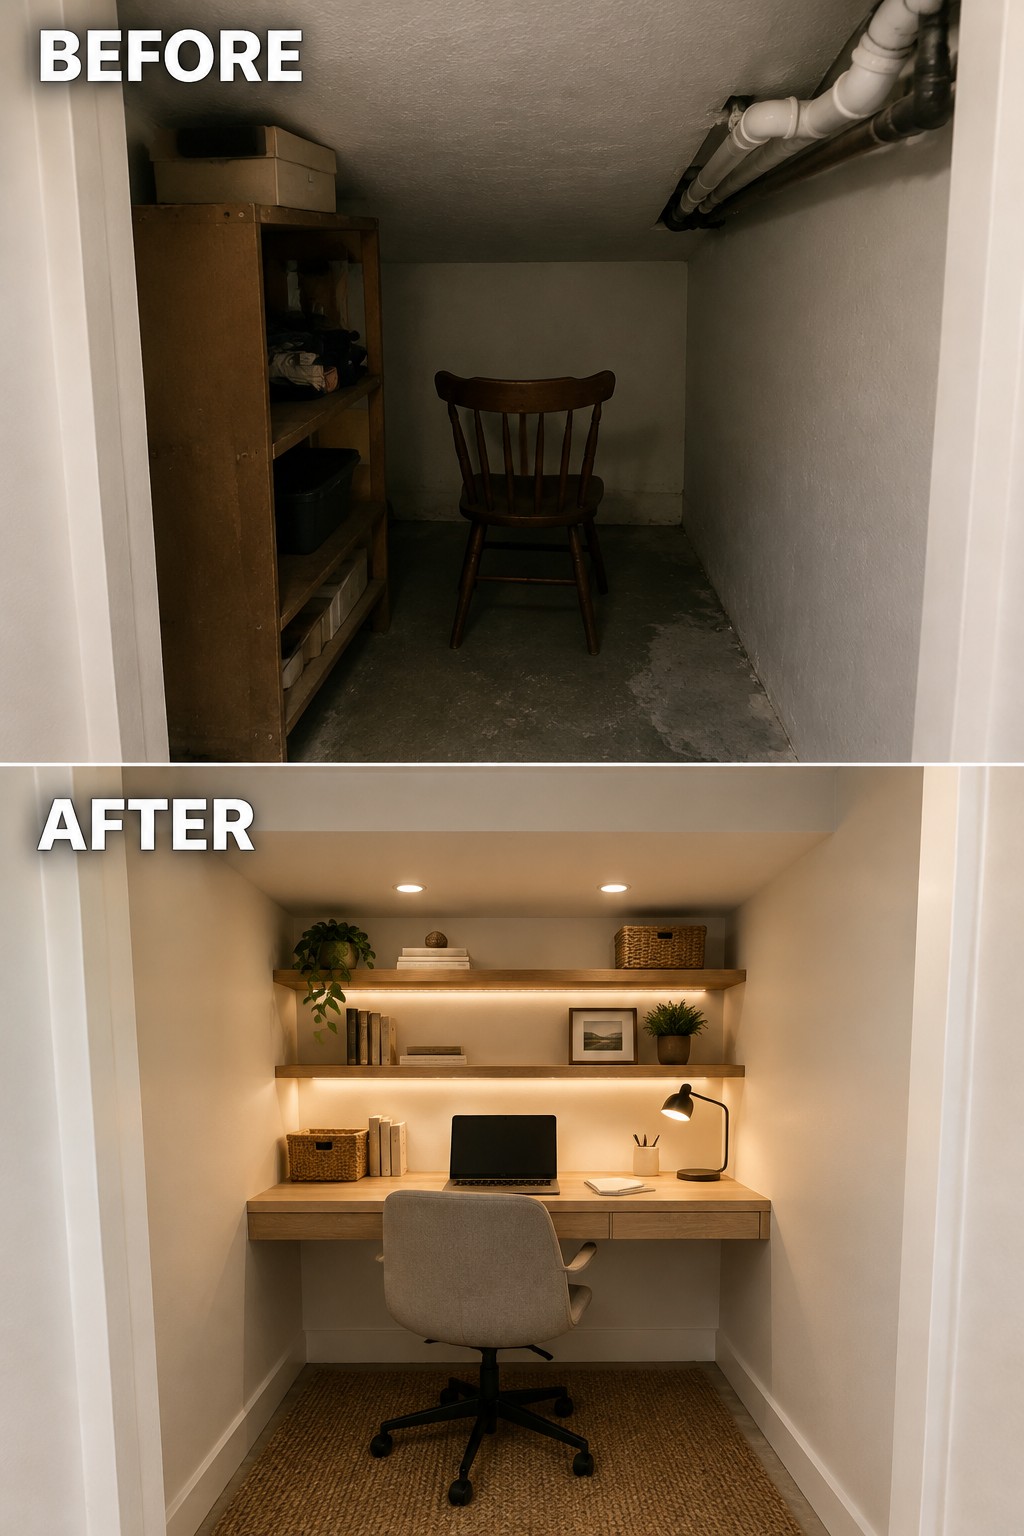
A cramped basement storage nook can become a useful work area when you give it one clear purpose. Here, a built-in desk and shelves replace the cluttered shelving, while focused lighting makes the low-ceilinged space easier to use.
Measure carefully before adding furniture so the desk leaves enough room for a chair and comfortable movement. Keep the shelves for work supplies and a few everyday items, rather than filling every inch.
Turn An Unfinished Basement Into A Useful Work Area

An unfinished basement can become a practical work area instead of a place that only collects clutter. Here, the bare concrete room becomes a small utility space with a sink, cabinets, and a compact refrigerator, while the sealed floor is easier to clean.
This setup works well when you need extra room for laundry, projects, or everyday storage. Plan the cabinets around existing pipes and utilities, and keep enough open floor space to move things in and out.
Turn A Basement Window Nook Into A Reading Spot

A shallow ledge beneath a basement window can feel like wasted space, especially when the room is dim and unfinished. Replacing it with a simple cushioned bench makes the nook useful without taking up much floor area.
Keep the seat narrow enough to leave room to walk past, and use a few cushions for comfortable back support. In a basement, check for dampness around the window before adding upholstery, since fabrics need a dry spot to stay in good shape.
Make Room For A Basement Half Bath

This makeover turns a cramped toilet alcove beside exposed plumbing into a finished half bath. A small vanity and patterned floor help the narrow space feel like a proper room rather than a leftover corner.
In a basement with an awkward layout, a compact bathroom can make good use of space that is difficult to furnish. Keep the fixtures modest and leave enough room to move between the vanity and toilet.
Make A Basement Playroom Feel Finished

An awkward basement corner can still become a useful play area when the space has a clear purpose. Here, a large rug marks out the play zone, while low shelves keep toys and books easy to reach. The room feels more complete without changing the basic layout.
Use a washable rug to define the area, then choose storage that fits below the basement’s low ceiling and leaves a clear path through the room. A few wall decorations can make it feel cheerful, but keeping the floor mostly open matters more when children need room to play.
Turn A Bare Basement Into A Home Theater

An unfinished basement can become a useful movie room when you give it one clear purpose. Here, a large screen and seating replace an empty concrete floor, while wall panels help the space feel more finished.
Keep the layout simple: place the screen on a clear wall and leave enough room for comfortable seating and a walkway. In a basement with limited natural light, a theater setup makes practical use of the room without needing a complicated floor plan.
Create A Basement Storage And Wine Area

Turning an awkward basement corner into organized storage gives an otherwise unused area a clear purpose. Here, shelving and a wine rack make use of the wall space, while the open floor stays clear.
Use sturdy shelving that fits the corner without blocking access to pipes or floor drains. Bins help keep smaller supplies together, and a few wine shelves can make the setup feel more finished without taking over the room.
Make A Basement Stairwell Feel Finished

A worn basement stairwell can feel neglected, even when it is used every day. Replacing the bare concrete steps with carpet runners and updating the railing makes the route downstairs feel like part of the home rather than a leftover utility area.
For a similar update, choose a runner that fits the stair width and has a secure, nonslip installation. A fresh handrail and a few framed pictures can help, but keep the stairway clear so there is room to move safely.
Hide Basement Utilities Behind Louvered Doors

A utility area can do more than hold equipment and supplies. In this basement, louvered doors conceal the furnace and water heater, while a compact island and rug make the remaining floor useful as a small bar area. The doors keep the mechanical side out of sight without sealing it off completely.
For a similar setup, measure the equipment and leave enough clearance for servicing and airflow before adding doors or cabinets. Louvered panels can help with ventilation, but check the appliance requirements first. Keep the other furnishings compact so there is still a clear path through the basement.
Make An Awkward Basement Feel Like A Real Living Room

A low, sloped ceiling and exposed pipes can make a basement feel more like storage than a place to spend time. In this makeover, the ceiling is cleaned up and painted, and a sofa and rug give the narrow room a clear living area.
For a similar space, start by making the ceiling and walls feel tidy, then choose furniture that fits the low clearance. A rug can mark the seating zone without blocking the floor, and well-placed lighting helps the room feel usable even when daylight is limited.
Use A Murphy Bed To Make A Basement More Flexible

A wall bed turns a tight basement room into a space that can serve more than one purpose. In this makeover, a built-in Murphy bed replaces the mattresses that were taking up floor space, while curtains help conceal the utility area.
This can work well in a basement that doubles as a guest room or living area. Choose a bed that folds away easily, and leave enough clearance to open it without moving other furniture.
Use A Support Column To Define A Basement Bar

The support column takes up floor space, but it can also help organize an open basement. In this makeover, it becomes part of a narrow display cabinet, while a small table and stools create a separate spot to sit.
This idea works well when a basement has a column in the way and no obvious room divisions. A slim cabinet can make the column useful without closing off the space. Keep the table compact and leave a clear path around the seating.
Turn A Narrow Basement Hall Into A Useful Mudroom
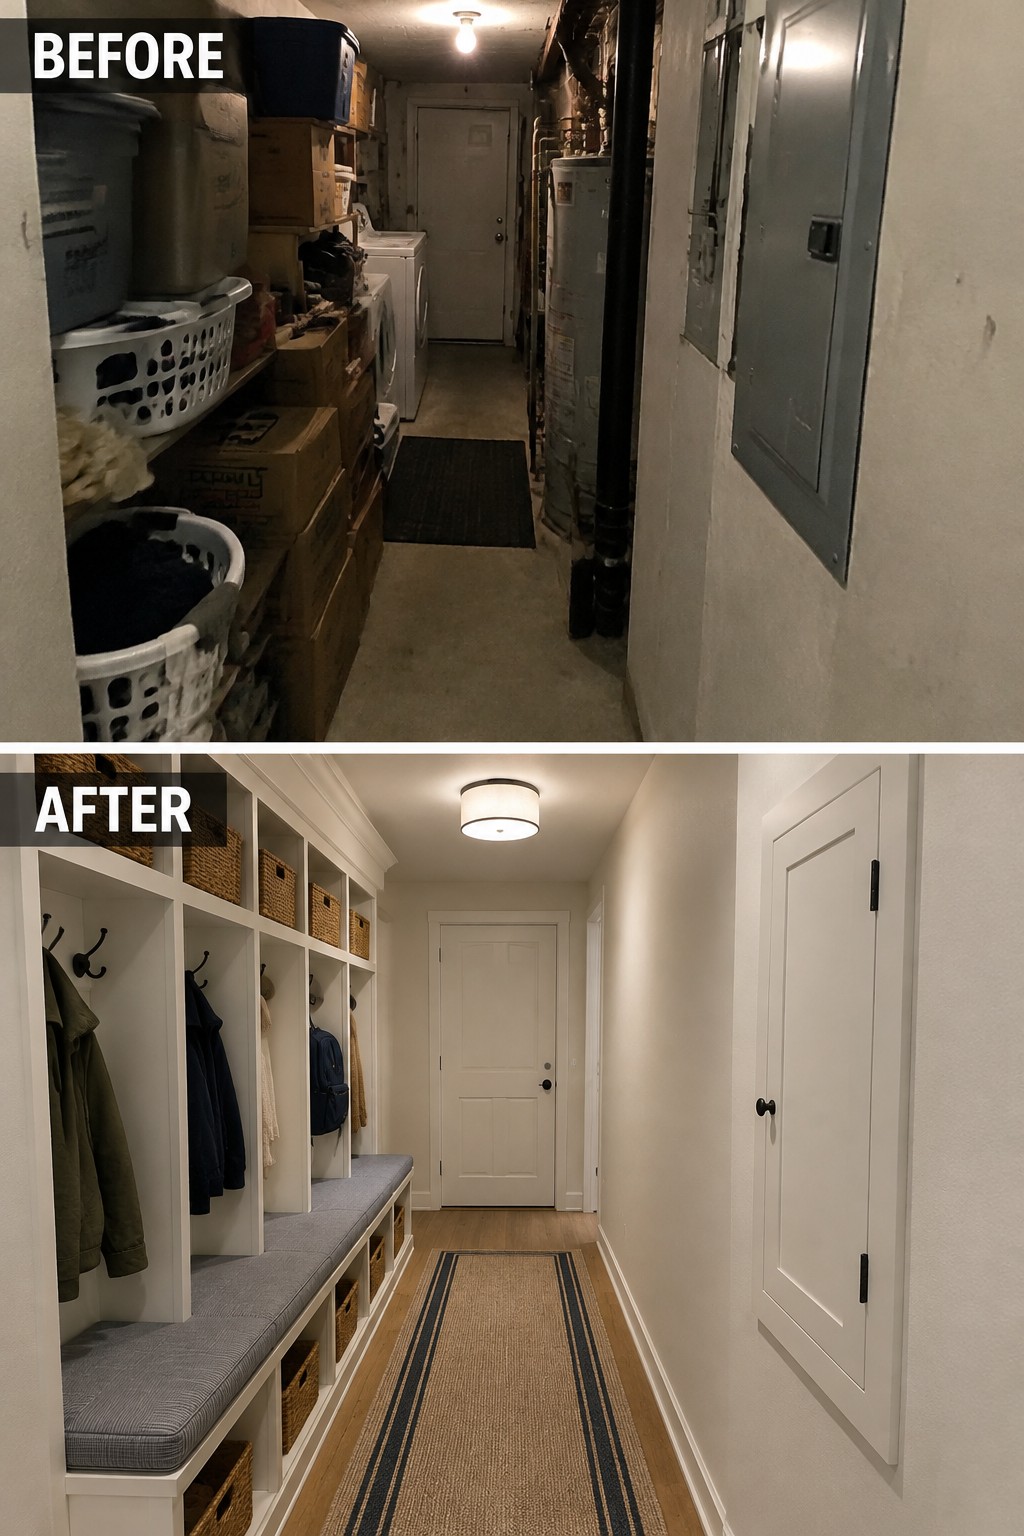
The crowded basement passage works much better as a mudroom once storage is organized along one wall. Built-in cubbies and a bench replace stacked boxes and laundry baskets, while leaving a clear path through the hall.
In a narrow space, keep hooks and storage to one side and leave enough room to walk comfortably. A bench with baskets underneath can hold shoes and small items without making the passage feel cramped.
Set Up A Basement Play Area That Feels Finished
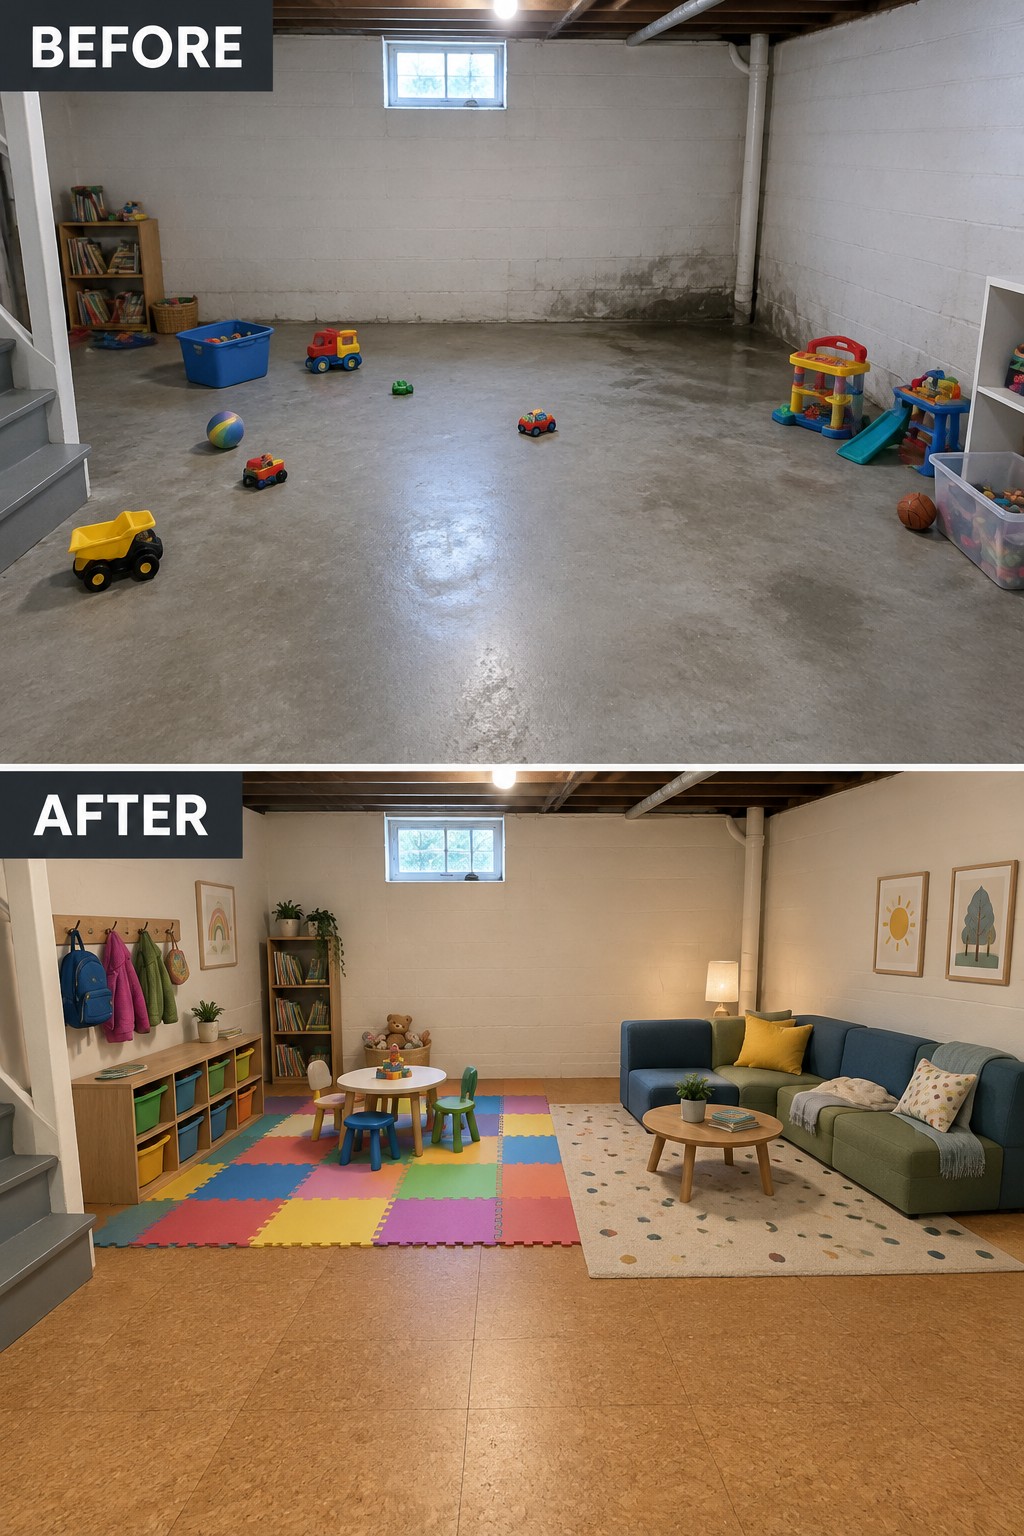
A basement play area works better when it has a clear place for play instead of leaving toys scattered across an open floor. Here, colorful foam tiles mark out the children’s zone, while the seating area stays separate.
Use a washable play mat to define the area, and keep low storage nearby so toys are easy to put away. This is especially helpful in an open basement where play space and family seating need to share the room.
Turn A Basement Storage Room Into A Craft Space

A basement storage room can do more than hold boxes. In this makeover, clear bins and a small worktable turn a cluttered room into a usable craft space, while the wall-mounted tool storage keeps the work surface clear.
If your basement is narrow, use the back wall for labeled storage and keep the work area along one side so there is still room to move through the space. Measure before adding shelves, and leave everyday supplies easy to reach.
Create A Dedicated Laundry Zone

An awkward basement laundry area works better when it has a clear place for washing, drying, and sorting clothes. Here, a sliding door separates the machines from the stairs, while a simple counter gives the narrow space a useful folding surface.
In a basement with a similar layout, use a compact counter or shelf and keep a clear path to the machines. A defined laundry zone can make an otherwise cramped passage easier to use without taking over the whole basement.
Use A Rug To Define A Basement Living Area

A long basement can feel like a pass-through instead of a place to relax. In this makeover, lighter walls and a large rug help the seating area feel more settled, while keeping a clear path through the room.
Choose a rug large enough to reach under the front legs of the sofa, and leave room to walk around it. This works well in narrow basements where you want a comfortable living area without blocking the route to the far end.
Add Built-In Storage Beneath The Stairs

The space beneath a basement staircase can be more useful than a place to stash boxes. In this makeover, built-in drawers and cabinets replace open storage, while a small seat makes the awkward nook usable.
Measure the full slope before planning cabinets, and keep the deepest storage where there’s room to access it easily. If you have enough clearance, a compact bench can fit beside the built-ins without blocking the walkway.
Frequently Asked Questions
Q: How can I make a basement with low ceilings feel less cramped?
A: Keep bulky furniture low and leave the main walking paths open. Light wall colors and several warm lamps can also make the room feel more spacious without changing the ceiling.
Q: What should I do with an awkward support post in the middle of the room?
A: Work it into the layout instead of trying to hide it. A post can mark the edge of a seating area, or you can add shallow shelves around it if there’s enough clearance.
Q: Can I turn a basement nook into a useful space?
A: Absolutely. A small nook can hold a desk, reading chair, or built-in storage. Measure first so the furniture fits without blocking doors or making the walkway feel tight.
Q: How do I make a basement comfortable if part of it feels damp?
A: Fix the source of moisture before adding flooring or furniture. Once the space stays dry, choose materials that are easy to clean and avoid pushing furniture right against cold or damp walls.
